Skip main navigation
Sold for $838,171
  • Listed by: TRI POINTE HOMES HOLDINGS, INC. • NYLA STERLING • Contact: 951-330-3542
    Bought with: None MRML
    $838,171

    1558 Oriole St, Redlands, CA 92374

    4beds
    2,813sqft
    Single Family Residence
    Built in 2025
    8,695 Square Feet Lot
    $837,700 Zestimate®
    $298/sqft
    $4,621 Estimated rent

    Home value

    $837,700

    $762,000 - $921,000

    $4,621/mo

    Zestimate® history
    Loading
    Loading...

    Owner options

    List your home for rent

    $4,621/mo

    Rent Zestimate®

    Find your next renter with Zillow Rental Manager. Plus, with online applications, you can quickly screen prospective tenants – for free.

    Learn more

    $4,621/mo

    Rent Zestimate®

    Refinance and save

    $5,666/mo

    Est. payment

    Refinancing to a lower rate could help reduce your monthly payments and save thousands over the life of the loan.

    See today's rates

    $5,666/mo

    Est. payment

    Explore your selling options

    Work with a Zillow partner agent

    Leverage their expertise and Zillow's premium Showcase listings to get your home seen by more buyers.

    Get started

    List with your own agent

    Get your home in front of millions of buyers by listing it on Zillow.

    Learn how to do it

    Sell it yourself

    Take full control of how buyers see your home on Zillow by listing For Sale by Owner (FSBO).

    List your home

    What's special

    Four-bedroom two bath homeElegant primary suiteLuxurious moments of privacyWell-appointed kitchenDreamy walk-in pantry
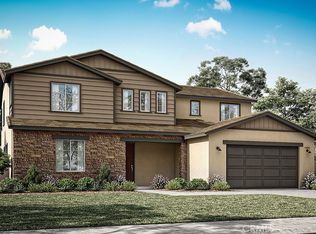
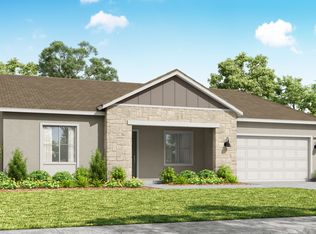
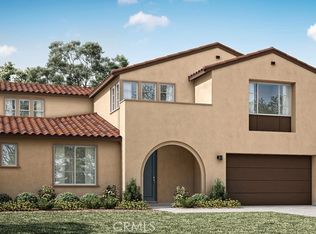
    Welcome to our Meadowlark plan 1, this four-bedroom, two bath home has great flow and plenty of space for entertaining and cozy nights. This includes a well-appointed kitchen and dreamy walk-in pantry – the delight of gourmet chefs and serious snackers alike. This home is just getting started so there is still time to customize your cabinets, countertops, electrical, and flooring. Cork the wine and let it breathe while you relax and we build it. You’ll also find an elegant primary suite and a roomy den off the foyer where you can soak up luxurious moments of privacy. Estimated completion June 2026

    Zillow last checked:

    Listing updated:

    Listed by:

    NYLA STERLING DRE #01321462 951-330-3542,

    TRI POINTE HOMES HOLDINGS, INC.

    Bought with:

    NONE NONE, DRE #N/A

    None MRML

    Source: CRMLS,MLS#: IV25179615MLS LogoOriginating MLS: California Regional MLS

    Facts & features

    Interior

    Bedrooms & bathrooms
    • Bedrooms: 4
    • Bathrooms: 3
    • Full bathrooms: 2
    • 1/2 bathrooms: 1
    • Main level bathrooms: 2
    • Main level bedrooms: 4
    Rooms
    • Room types: Bedroom, Den, Great Room, Other
    Bedroom
    • Features: All Bedrooms Down
    Kitchen
    • Features: Kitchen Island
    Other
    • Features: Walk-In Closet(s)
    Cooling
    • Central Air
    Appliances
    • Laundry: Laundry Room
    Features
    • Open Floorplan, Pantry, All Bedrooms Down, Walk-In Closet(s)
    • Has fireplace: No
    • Fireplace features: None
    • Common walls with other units/homes: No Common Walls
    Interior area
    • Total interior livable area: 2,813 sqft

    Property

    Parking
    • Total spaces: 2
    • Parking features: Garage - Attached
    • Attached garage spaces: 2
    Features
    • Levels: One
    • Stories: 1
    • Entry location: ground level
    • Pool features: None
    • Spa features: None
    • Has view: Yes
    • View description: None
    Lot
    • Size: 8,695 Square Feet
    • Features: Drip Irrigation/Bubblers, Sprinklers In Front
    Details
    • Special conditions: Standard

    Construction

    Type & style
    • Home type: SingleFamily
    • Property subtype: Single Family Residence
    Condition
    • New construction: Yes
    • Year built: 2025
    Details
    • Builder name: Tri Pointe Homes

    Utilities & green energy

    • Sewer: Public Sewer
    • Water: Public

    Community & HOA

    Community
    • Features: Suburban
    HOA
    • Has HOA: Yes
    • Amenities included: Playground, Trail(s)
    • HOA fee: $290 monthly
    • HOA name: Meadowlark Comm Assoc
    • HOA phone: 909-435-0099
    Location
    • Region: Redlands

    Financial & listing details

    • Price per square foot: $298/sqft
    • Date on market: 8/12/2025
    • Cumulative days on market: 176 days
    • Listing terms: Submit

    Price history

    DateEventPrice
    6/30/2026Sold$838,171-6.8%$298/sqft
    Source: CRMLS #IV25179615 Report a problem
    5/27/2026Pending sale$899,000$320/sqft
    Source: CRMLS #IV25179615 Report a problem
    3/30/2026Price change$899,000+5.2%$320/sqft
    Source: CRMLS #IV25179615 Report a problem
    12/10/2025Pending sale$854,826$304/sqft
    Source: CRMLS #IV25179615 Report a problem
    11/22/2025Price change$854,826+1.4%$304/sqft
    Source: CRMLS #IV25179615 Report a problem
    10/11/2025Price change$843,000-1.7%$300/sqft
    Source: CRMLS #IV25179615 Report a problem
    9/12/2025Price change$858,000-1.7%$305/sqft
    Source: CRMLS #IV25179615 Report a problem
    8/12/2025Listed for sale$873,000$310/sqft
    Source: CRMLS #IV25179615 Report a problem

    Public tax history

    Tax history is unavailable.

    Neighborhood: 92374

    Nearby schools

    GreatSchools rating
    Get a cash offer in 3 minutes
    Find out how much your home could sell for in as little as 3 minutes with a no-obligation cash offer.
    Estimated market value
    $837,700
    Get a cash offer in 3 minutes
    Find out how much your home could sell for in as little as 3 minutes with a no-obligation cash offer.
    Estimated market value
    $837,700