Security system on premises >> Serenity now! Welcome to this stunning Townhome with Brick front Elevation, situated on a premium lot backing to absolutely Gorgeous all natural views. Largest Model with 3 levels of luxury finished living space. Designer custom selected finishes throughout, with spacious and versatile layout. Main level open floor plan blending living and dining room together with serene private view thru all new energy efficient windows – perfect space for all your gatherings. Luxurious kitchen featuring white shaker cabinetry, Calacatta Quartz countertop, Stainless steel appliances, custom back-splash, and a breakfast area. Beautiful updated bathrooms with Exquisite tile work and designer fixtures, all new flooring complimented by tons of Natural light, modern light fixtures and recessed lighting, custom 2-tone designer paint throughout; fully finished walk-out basement with full bathroom, all making this home perfect to simply enjoy. Fully fenced backyard with large patio and serene open view, perfect for entertaining and enjoying the outdoors! Prime location close to National Harbor, Tanger Outlets, restaurants, shopping, Washington DC, Old Town Alexandria, and major commuter routes, , Perfect 10! You won't want to miss it!
Sold for $358,000
$358,000
1558 Potomac Heights Dr Unit 217, Fort Washington, MD 20744
3beds
2,469sqft
Townhouse
Built in 1973
-- sqft lot
$353,300 Zestimate®
$145/sqft
$2,754 Estimated rent
Home value
$353,300
$336,000 - $371,000
$2,754/mo
Zestimate® history
Owner options
List your home for rent
$2,754/mo
Rent Zestimate®
Find your next renter with Zillow Rental Manager. Plus, with online applications, you can quickly screen prospective tenants – for free.
$2,754/mo
Rent Zestimate®
Refinance and save
$2,297/mo
Est. payment
Refinancing to a lower rate could help reduce your monthly payments and save thousands over the life of the loan.
$2,297/mo
Est. payment
Explore your selling options
Work with a Zillow partner agent
Leverage their expertise and Zillow's premium Showcase listings to get your home seen by more buyers.
Get startedList with your own agent
Get your home in front of millions of buyers by listing it on Zillow.
Learn how to do itSell it yourself
Take full control of how buyers see your home on Zillow by listing For Sale by Owner (FSBO).
List your homeWhat's special
Modern light fixturesDesigner fixturesNatural viewsSerene private viewExquisite tile workCustom back - splashMajor commuter routes
Zillow last checked:
Listing updated:
Listed by:
Andrea Perez Del Castillo 240-447-8719,
Samson Properties
Bought with:
Stephanie Pierce, 643269
Samson Properties
Source: Bright MLS,MLS#: MDPG2108924
Facts & features
Interior
Bedrooms & bathrooms
- Bedrooms: 3
- Bathrooms: 3
- Full bathrooms: 3
Basement
- Area: 500
Heating
- Heat Pump, Electric
Cooling
- Central Air, Electric
Appliances
- Included: Stainless Steel Appliance(s), Electric Water Heater
- Laundry: In Basement
Features
- Breakfast Area, Open Floorplan, Eat-in Kitchen, Kitchen - Table Space, Recessed Lighting, Upgraded Countertops
- Windows: Energy Efficient, Low Emissivity Windows, Insulated Windows, Double Hung
- Basement: Finished,Windows,Rear Entrance,Interior Entry,Walk-Out Access
- Has fireplace: No
Interior area
- Total structure area: 2,469
- Total interior livable area: 2,469 sqft
- Finished area above ground: 1,969
- Finished area below ground: 500
Property
Parking
- Parking features: Assigned, Parking Lot
- Details: Assigned Parking
Accessibility
- Accessibility features: None
Features
- Levels: Three
- Stories: 3
- Patio & porch: Patio
- Pool features: Community
- Fencing: Full,Wood,Privacy
- Has view: Yes
- View description: Creek/Stream, Trees/Woods
- Has water view: Yes
- Water view: Creek/Stream
Lot
- Features: Backs to Trees, Premium, Private
Details
- Additional structures: Above Grade, Below Grade
- Parcel number: 17121310515
- Zoning: R
- Special conditions: Standard
Construction
Type & style
- Home type: Townhouse
- Architectural style: Colonial
- Property subtype: Townhouse
Materials
- Brick, Combination
- Foundation: Permanent
Condition
- New construction: No
- Year built: 1973
Utilities & green energy
- Sewer: Public Sewer
- Water: Public
Community & HOA
Community
- Features: Pool
- Condo and coop fee: $285 monthly
- Subdivision: Pinewood Hill
HOA
- Has HOA: No
- Amenities included: Pool
- Services included: Common Area Maintenance, Trash, Water
- HOA name: Pinewood Hill Condos
Location
- Region: Fort Washington
Financial & listing details
- Price per square foot: $145/sqft
- Tax assessed value: $207,000
- Annual tax amount: $2,209
- Date on market: 4/5/2024
- Listing agreement: Exclusive Right To Sell
- Listing terms: Conventional,VA Loan,Cash
- Ownership: Condominium
Price history
| Date | Event | Price |
|---|---|---|
| 6/14/2024 | Sold | $358,000-0.6%$145/sqft |
Source:  Bright MLS #MDPG2108924 Report a problem Bright MLS #MDPG2108924 Report a problem | ||
| 5/14/2024 | Contingent | $360,000+2.9%$146/sqft |
Source: Bright MLS #MDPG2108924 Report a problem | ||
| 4/27/2024 | Price change | $350,000-6.7%$142/sqft |
Source: Bright MLS #MDPG2108924 Report a problem | ||
| 4/5/2024 | Listed for sale | $375,000+86.6%$152/sqft |
Source: Bright MLS #MDPG2108924 Report a problem | ||
| 12/14/2023 | Sold | $201,000+86.1%$81/sqft |
Source: Public Record Report a problem | ||
| 5/15/1995 | Sold | $108,000$44/sqft |
Source: Public Record Report a problem | ||
Public tax history
| Year | Property taxes | Tax assessment |
|---|---|---|
| 2025 | $3,645 +58.4% | $252,300 +21.9% |
| 2024 | $2,302 +4.2% | $207,000 +4.2% |
| 2023 | $2,209 -4% | $198,667 -4% |
| 2022 | $2,302 +13.7% | $207,000 +13.7% |
| 2021 | $2,024 +7.9% | $182,000 +7.9% |
| 2020 | $1,876 -11.1% | $168,667 +18.8% |
| 2019 | $2,110 | $142,000 |
| 2018 | $2,110 +17% | $142,000 +17% |
| 2017 | $1,803 -29.2% | $121,333 +20.5% |
| 2016 | $2,547 | $100,667 +25.8% |
| 2015 | $2,547 | $80,000 |
| 2014 | $2,547 | $80,000 |
| 2013 | -- | $80,000 -64% |
| 2012 | -- | $222,000 |
| 2011 | -- | $222,000 |
| 2010 | -- | $222,000 -7.5% |
| 2009 | -- | $240,000 +19.3% |
| 2008 | -- | $201,166 +23.9% |
| 2007 | -- | $162,333 +31.4% |
| 2006 | -- | $123,500 +5% |
| 2005 | -- | $117,666 +5.2% |
| 2004 | -- | $111,833 +5.5% |
| 2003 | -- | $106,000 |
| 2002 | -- | $106,000 +1.5% |
| 2001 | -- | $104,400 |
Find assessor info on the county website
Neighborhood: 20744
Nearby homes
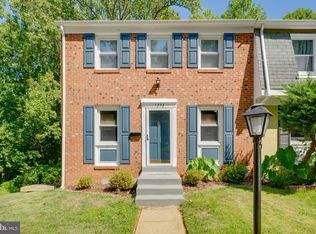
- $345,0003 bd3 ba2.4k sqft1556 Potomac Heights Dr UNIT 216, Fort Washington, MD 20744Sold
- $263,1003 bd2 ba1.3k sqft1520 Potomac Heights Dr UNIT 198, Fort Washington, MD 20744Off Market
- $260,1003 bd2 ba1.3k sqft1524 Potomac Heights Dr UNIT 200, Fort Washington, MD 20744Off Market
- $249,7003 bd2 ba1.3k sqft1526 Potomac Heights Dr UNIT 201, Fort Washington, MD 20744Off Market
- $229,900-- bd-- ba1.3k sqft1528 Potomac Heights Dr UNIT 202, Fort Washington, MD 20744Off Market
- $248,7003 bd1 ba1.3k sqft1530 Potomac Heights Dr UNIT 203, Fort Washington, MD 20744Off Market
- $230,300-- bd-- ba1.3k sqft1534 Potomac Heights Dr UNIT 205, Fort Washington, MD 20744Off Market
- $283,2003 bd3 ba1.9k sqft1542 Potomac Heights Dr UNIT 209, Fort Washington, MD 20744Off Market
Nearby schools
GreatSchools rating
- 4/10Tayac Elementary SchoolGrades: PK-5Distance: 1.9 mi
- NAIsaac J. Gourdine Middle SchoolGrades: 6-8Distance: 1.9 mi
- 2/10Friendly High SchoolGrades: 9-12Distance: 1.6 mi
Schools provided by the listing agent
- District: Prince George's County Public Schools
Source: Bright MLS. This data may not be complete. We recommend contacting the local school district to confirm school assignments for this home.
Get a cash offer in 3 minutes
Find out how much your home could sell for in as little as 3 minutes with a no-obligation cash offer.
Estimated market value
$353,300
Get a cash offer in 3 minutes
Find out how much your home could sell for in as little as 3 minutes with a no-obligation cash offer.
Estimated market value
$353,300
- Maryland
- Prince Georges County
- Fort Washington
- 20744
- 1558 Potomac Heights Dr Unit 217
Nearby cities
Nearby zip codes
Other Fort Washington Topics
