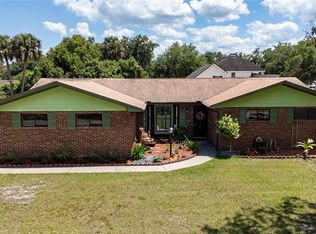
Homestead living in the quaint Regal Oak Shores neighborhood with lake-access minutes away! Beautifully updated and move-in ready, this spacious 4-BEDROOM, 3-FULL BATH, POOL home features a bright open layout, modern finishes throughout, and a private in-law suite—ideal for guests or multi-generational living. Enjoy outdoor living with a screened-in sparkling pool and plenty of patio space to entertain. The unique backyard setup features four raised garden beds, a cozy chicken coop alongside a functional garden workshop. This versatile space offers fresh eggs daily and a dedicated area for gardening or DIY projects, all set in a peaceful, green environment with a variety of fruit trees in the backyard—perfect for sustainable living enthusiasts. Don’t wait too long, this house will not last!
Sold for $495,000
$495,000
1558 REGAL OAK DRIVE, KISSIMMEE, FL 34744
4beds
1,811sqft
Single Family Residence
Built in 1984
0.34 Acres Lot
$479,700 Zestimate®
$273/sqft
$2,881 Estimated rent
Home value
$479,700
$432,000 - $532,000
$2,881/mo
Zestimate® history
Owner options
List your home for rent
$2,881/mo
Rent Zestimate®
Find your next renter with Zillow Rental Manager. Plus, with online applications, you can quickly screen prospective tenants – for free.
$2,881/mo
Rent Zestimate®
Refinance and save
$3,300/mo
Est. payment
Refinancing to a lower rate could help reduce your monthly payments and save thousands over the life of the loan.
$3,300/mo
Est. payment
Explore your selling options
Work with a Zillow partner agent
Leverage their expertise and Zillow's premium Showcase listings to get your home seen by more buyers.
Get startedList with your own agent
Get your home in front of millions of buyers by listing it on Zillow.
Learn how to do itSell it yourself
Take full control of how buyers see your home on Zillow by listing For Sale by Owner (FSBO).
List your homeWhat's special
Pool homeModern finishesPrivate in-law suiteFunctional garden workshopBright open layoutPlenty of patio spaceCozy chicken coop
Zillow last checked:
Listing updated:
Listed by:
Taryn Riley 407-868-3250,
REAL BROKER, LLC 855-450-0442
Bought with:
Robert Christiano, 3157421
COLDWELL BANKER RESIDENTIAL RE
Source: Stellar MLS,MLS#: O6294494 Originating MLS: Orlando Regional
Originating MLS: Orlando Regional
Facts & features
Interior
Bedrooms & bathrooms
- Bedrooms: 4
- Bathrooms: 3
- Full bathrooms: 3
Primary bedroom
- Features: Ceiling Fan(s), Dual Closets
- Level: First
- Area: 132 Square Feet
- Dimensions: 11x12
Other
- Features: Built-In Shelving, En Suite Bathroom, Wet Bar, Built-in Closet
- Level: First
- Area: 320 Square Feet
- Dimensions: 20x16
Bedroom 2
- Features: Ceiling Fan(s), Coat Closet
- Level: First
- Area: 110 Square Feet
- Dimensions: 11x10
Bedroom 3
- Features: Ceiling Fan(s), Coat Closet
- Level: First
- Area: 110 Square Feet
- Dimensions: 11x10
Bathroom 1
- Features: En Suite Bathroom, Shower No Tub, Single Vanity, Window/Skylight in Bath, No Closet
- Level: First
- Area: 42.5 Square Feet
- Dimensions: 8.5x5
Bathroom 2
- Features: Single Vanity, Tub With Shower, Window/Skylight in Bath, No Closet
- Level: First
- Area: 43.5 Square Feet
- Dimensions: 8.7x5
Bathroom 3
- Features: En Suite Bathroom, Shower No Tub, Single Vanity, No Closet
- Level: First
- Area: 39.96 Square Feet
- Dimensions: 7.4x5.4
Dining room
- Level: First
- Area: 100 Square Feet
- Dimensions: 10x10
Kitchen
- Features: Breakfast Bar, Built-In Shelving, Pantry
- Level: First
- Area: 110 Square Feet
- Dimensions: 10x11
Living room
- Features: Coat Closet
- Level: First
- Area: 192 Square Feet
- Dimensions: 12x16
Heating
- Central, Electric
Cooling
- Central Air
Appliances
- Included: Dishwasher, Disposal, Dryer, Electric Water Heater, Microwave, Range, Range Hood, Refrigerator, Washer
- Laundry: In Garage
Features
- Ceiling Fan(s), Chair Rail, High Ceilings, Living Room/Dining Room Combo, Open Floorplan, Solid Surface Counters, Solid Wood Cabinets, In-Law Floorplan
- Flooring: Laminate, Tile
- Doors: Sliding Doors
- Windows: Window Treatments
- Has fireplace: Yes
- Fireplace features: Living Room, Masonry, Wood Burning
Interior area
- Total structure area: 2,554
- Total interior livable area: 1,811 sqft
Property
Parking
- Total spaces: 2
- Parking features: Boat, Driveway, Garage Door Opener, Oversized
- Attached garage spaces: 2
- Has uncovered spaces: Yes
- Details: Garage Dimensions: 18x21
Features
- Levels: One
- Stories: 1
- Patio & porch: Covered, Enclosed, Front Porch, Rear Porch, Screened
- Exterior features: Irrigation System, Private Mailbox, Rain Gutters
- Has private pool: Yes
- Pool features: Fiberglass
- Spa features: In Ground
- Fencing: Fenced,Wood
- Has view: Yes
- View description: Garden
Lot
- Size: 0.34 Acres
- Features: Landscaped, Veg. (Productive) Garden
- Residential vegetation: Fruit Trees, Mature Landscaping
Details
- Additional structures: Storage, Workshop
- Parcel number: 022629479100010190
- Zoning: ORS1
- Special conditions: None
Construction
Type & style
- Home type: SingleFamily
- Architectural style: Traditional
- Property subtype: Single Family Residence
Materials
- Brick, Wood Frame
- Foundation: Slab
- Roof: Shingle
Condition
- New construction: No
- Year built: 1984
Utilities & green energy
- Sewer: Septic Tank
- Water: Public
- Utilities for property: BB/HS Internet Available, Cable Available, Electricity Connected, Phone Available
Community & HOA
Community
- Pet fee: $0 monthly
- Subdivision: REGAL OAK SHORES UNIT 4
HOA
- Has HOA: No
Location
- Region: Kissimmee
Financial & listing details
- Price per square foot: $273/sqft
- Tax assessed value: $339,000
- Annual tax amount: $3,347
- Date on market: 5/1/2025
- Cumulative days on market: 31 days
- Listing terms: Cash,Conventional
- Ownership: Fee Simple
- Total actual rent: 0
- Electric utility on property: Yes
- Road surface type: Paved, Asphalt
Price history
| Date | Event | Price |
|---|---|---|
| 7/16/2025 | Sold | $495,000$273/sqft |
Source:  Stellar MLS #O6294494 Report a problem Stellar MLS #O6294494 Report a problem | ||
| 6/15/2025 | Pending sale | $495,000$273/sqft |
Source: Stellar MLS #O6294494 Report a problem | ||
| 5/30/2025 | Listed for sale | $495,000$273/sqft |
Source: Stellar MLS #O6294494 Report a problem | ||
| 5/25/2025 | Pending sale | $495,000$273/sqft |
Source: Stellar MLS #O6294494 Report a problem | ||
| 5/16/2025 | Listed for sale | $495,000$273/sqft |
Source: Stellar MLS #O6294494 Report a problem | ||
| 5/8/2025 | Pending sale | $495,000$273/sqft |
Source: Stellar MLS #O6294494 Report a problem | ||
| 5/1/2025 | Listed for sale | $495,000+80%$273/sqft |
Source: Stellar MLS #O6294494 Report a problem | ||
| 1/16/2020 | Sold | $275,000-3.5%$152/sqft |
Source: Public Record Report a problem | ||
| 12/3/2019 | Pending sale | $284,900$157/sqft |
Source: ASSIST 2 SELL FOUTZ REALTY #O5827927 Report a problem | ||
| 11/23/2019 | Listed for sale | $284,900$157/sqft |
Source: ASSIST 2 SELL FOUTZ REALTY #O5827927 Report a problem | ||
Public tax history
| Year | Property taxes | Tax assessment |
|---|---|---|
| 2025 | $3,527 +5.4% | $339,000 +5.7% |
| 2024 | $3,347 +3.7% | $320,800 +7.5% |
| 2023 | $3,229 +4.4% | $298,300 +20.8% |
| 2022 | $3,093 +0.8% | $247,000 +15.5% |
| 2021 | $3,068 +63.7% | $213,800 +6.1% |
| 2020 | $1,874 +2.1% | $201,500 +9.9% |
| 2019 | $1,836 | $183,400 +44.6% |
| 2018 | $1,836 +5.4% | $126,809 +2.1% |
| 2017 | $1,741 +0.5% | $124,201 +2.1% |
| 2016 | $1,733 +1.7% | $121,647 +0.7% |
| 2015 | $1,705 +1.6% | $120,802 +0.8% |
| 2014 | $1,677 | $119,844 +1.5% |
| 2013 | -- | $118,073 +1.7% |
| 2012 | -- | $116,100 -5.7% |
| 2011 | -- | $123,100 -4.6% |
| 2010 | -- | $129,100 -17.1% |
| 2009 | -- | $155,800 -30.3% |
| 2008 | -- | $223,500 -3% |
| 2007 | -- | $230,300 +15.5% |
| 2006 | -- | $199,400 +29.3% |
| 2005 | -- | $154,200 +19.2% |
| 2004 | -- | $129,400 |
| 2003 | -- | $129,400 +5.5% |
| 2002 | $1,593 +2.1% | $122,615 +1.6% |
| 2001 | $1,561 +1.6% | $120,684 +3% |
| 2000 | $1,537 | $117,169 |
Find assessor info on the county website
Neighborhood: 34744
Nearby homes
- $460,0004 bd2 ba2.3k sqft1550 Regal Oak Dr, Kissimmee, FL 34744Sold
- $489,7003 bd3 ba2.4k sqft1564 Regal Oak Dr, Kissimmee, FL 34744Off Market

- $550,8004 bd3 ba2.5k sqft1541 Grandview Blvd, Kissimmee, FL 34744Off Market
- $357,2003 bd2 ba1.6k sqft1540 Regal Oak Dr, Kissimmee, FL 34744Off Market
- $524,9004 bd3 ba2.7k sqft1557 Regal Oak Dr, Kissimmee, FL 34744Off Market
- $469,5003 bd2 ba1.9k sqft1570 Regal Oak Dr, Kissimmee, FL 34744Off Market
- $135,0000.34 Acres1549 Regal Oak Dr, Kissimmee, FL 34744Sold
- $563,9003 bd3 ba4.3k sqft1551 Grandview Blvd, Kissimmee, FL 34744Off Market
Nearby schools
GreatSchools rating
- 4/10Partin Settlement Elementary SchoolGrades: PK-5Distance: 3.7 mi
- 7/10Neptune Middle SchoolGrades: 6-8Distance: 2.9 mi
- 4/10Osceola High SchoolGrades: 9-12Distance: 3.7 mi
Schools provided by the listing agent
- Elementary: Partin Settlement Elem
- Middle: Neptune Middle (6-8)
- High: Osceola High School
Source: Stellar MLS. This data may not be complete. We recommend contacting the local school district to confirm school assignments for this home.
Get a cash offer in 3 minutes
Find out how much your home could sell for in as little as 3 minutes with a no-obligation cash offer.
Estimated market value
$479,700
Get a cash offer in 3 minutes
Find out how much your home could sell for in as little as 3 minutes with a no-obligation cash offer.
Estimated market value
$479,700
- Florida
- Osceola County
- Kissimmee
- 34744
- 1558 REGAL OAK DRIVE
Nearby cities
Nearby neighborhoods
Nearby zip codes
Other Kissimmee Topics
