Skip main navigation
Sold for $245,000
  • $245,000

    1558 S Delaware St, Paulsboro, NJ 08066

    3beds
    1,350sqft
    Single Family Residence
    Built in 1920
    4,588 Square Feet Lot
    $293,900 Zestimate®
    $181/sqft
    $2,111 Estimated rent

    Home value

    $293,900

    $279,000 - $312,000

    $2,111/mo

    Zestimate® history
    Loading
    Loading...

    Owner options

    List your home for rent

    $2,111/mo

    Rent Zestimate®

    Find your next renter with Zillow Rental Manager. Plus, with online applications, you can quickly screen prospective tenants – for free.

    Learn more

    $2,111/mo

    Rent Zestimate®

    Refinance and save

    $1,483/mo

    Est. payment

    Refinancing to a lower rate could help reduce your monthly payments and save thousands over the life of the loan.

    See today's rates

    $1,483/mo

    Est. payment

    Explore your selling options

    Work with a Zillow partner agent

    Leverage their expertise and Zillow's premium Showcase listings to get your home seen by more buyers.

    Get started

    List with your own agent

    Get your home in front of millions of buyers by listing it on Zillow.

    Learn how to do it

    Sell it yourself

    Take full control of how buyers see your home on Zillow by listing For Sale by Owner (FSBO).

    List your home

    What's special

    Modern touchesPrivate rear yardStylish mirrorLuxury vinyl plank flooringWhite shaker cabinetsWrought iron railingsGranite countertops
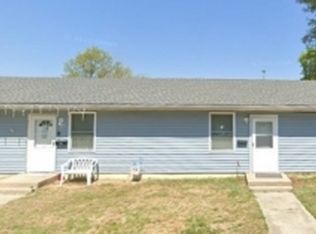
    Welcome Home to 1558 S Delaware St. Completely renovated throughout, this home offers a sunny enclosed front porch, a spacious living/dining room open floor plan with modern touches like recessed lighting and wrought iron railings. You can't help but notice the luxury vinyl plank flooring that is incredibly durable and seamless in the open space. The kitchen layout was maximized and offers white shaker cabinets, granite countertops and stainless steel appliances. Behind the kitchen features an oversized laundry area that could also fit an office space, storage, or a dreamlike pantry shelved out space like you see on tik tok. Brand new half bath completes the first floor. Heading up to the second floor, you'll see the gorgeous full hall bathroom with designer style tile flooring, subway tile shower surround and modern touches of a new vanity, lighting and stylish mirror. All high end luxury vinyl plank flooring throughout the second floor and in all of the freshly remodeled bedrooms. The third floor offers an oversized attic accessible by stairs for ample storage space to organize. Long stone driveway can fit three cars and a private rear yard that backs to the elementary school. Just a rocks throw to the 295 entrance and Clarkboro where the new shopping centers are located and the famous Cinder Bar. Rent prices are increasing in this area and this home would be a steal for a first time buyer. See if you are eligible for a grant!

    Zillow last checked:

    Listing updated:

    Listed by:

    Melanie Elliott 267-243-8939,

    Century 21 Veterans-Newtown

    Bought with:

    Victoria L Cusack, 9799843

    Premier Real Estate Corp.

    Source: Bright MLS,MLS#: NJGL2035376MLS Logo

    Facts & features

    Interior

    Bedrooms & bathrooms
    • Bedrooms: 3
    • Bathrooms: 2
    • Full bathrooms: 1
    • 1/2 bathrooms: 1
    • Main level bathrooms: 1
    Basement
    • Area: 0
    Heating
    • Central, Natural Gas
    Cooling
    • Central Air, Electric
    Appliances
    • Included: Dishwasher, Refrigerator, Cooktop, Water Heater, Gas Water Heater
    • Laundry: Main Level
    Features
    • Attic, Breakfast Area, Combination Dining/Living, Dining Area, Pantry, Recessed Lighting, Upgraded Countertops, Dry Wall
    • Flooring: Luxury Vinyl, Ceramic Tile
    • Windows: Replacement, Double Pane Windows
    • Basement: Full
    • Has fireplace: No
    Interior area
    • Total structure area: 1,350
    • Total interior livable area: 1,350 sqft
    • Finished area above ground: 1,350
    • Finished area below ground: 0

    Property

    Parking
    • Total spaces: 3
    • Parking features: Driveway
    • Uncovered spaces: 3
    Accessibility
    • Accessibility features: None
    Features
    • Levels: Two
    • Stories: 2
    • Exterior features: Sidewalks, Street Lights
    • Pool features: None
    • Fencing: Chain Link,Wood
    Lot
    • Size: 4,588 sqft
    • Dimensions: 31.00 x 148.00
    • Features: Front Yard, Landscaped, Rear Yard, Suburban
    Details
    • Additional structures: Above Grade, Below Grade
    • Parcel number: 140012600025
    • Zoning: RES
    • Zoning description: Residential
    • Special conditions: Standard

    Construction

    Type & style
    • Home type: SingleFamily
    • Architectural style: Colonial
    • Property subtype: Single Family Residence
    Materials
    • Frame
    • Foundation: Stone
    • Roof: Shingle
    Condition
    • Excellent
    • New construction: No
    • Year built: 1920
    • Major remodel year: 2023

    Utilities & green energy

    • Electric: 100 Amp Service
    • Sewer: Public Sewer
    • Water: Public
    • Utilities for property: Natural Gas Available

    Community & neighborhood

    Location
    • Region: Paulsboro
    • Subdivision: Billingsport
    • Municipality: PAULSBORO BORO

    Other

    Other facts
    • Listing agreement: Exclusive Right To Sell
    • Listing terms: Cash,Conventional,FHA,VA Loan
    • Ownership: Fee Simple

    Price history

    DateEventPrice
    12/29/2023Sold$245,000+2.1%$181/sqft
    Source: Bright MLS #NJGL2035376 Report a problem
    11/20/2023Contingent$239,900$178/sqft
    Source: Bright MLS #NJGL2035376 Report a problem
    10/26/2023Listed for sale$239,900+108.6%$178/sqft
    Source: Bright MLS #NJGL2035376 Report a problem
    4/28/2023Sold$115,000+16.2%$85/sqft
    Source: Bright MLS #NJGL2027376 Report a problem
    4/2/2023Pending sale$99,000$73/sqft
    Source: Bright MLS #NJGL2027376 Report a problem
    3/29/2023Contingent$99,000$73/sqft
    Source: Bright MLS #NJGL2027376 Report a problem
    3/22/2023Listed for sale$99,000+130.2%$73/sqft
    Source: Bright MLS #NJGL2027376 Report a problem
    11/4/2020Sold$43,000+196.6%$32/sqft
    Source: Public Record Report a problem
    3/10/2017Sold$14,500-14.2%$11/sqft
    Source: Public Record Report a problem
    12/22/2016Price change$16,900-15.1%$13/sqft
    Source: RE/MAX Connection - Turnersville #6903879 Report a problem
    11/29/2016Price change$19,900-20.1%$15/sqft
    Source: American Dream Realty of South Jersey - Logan Twp #6849593 Report a problem
    10/23/2016Price change$24,900-16.7%$18/sqft
    Source: American Dream Realty of South Jersey - Logan Twp #6849593 Report a problem
    9/26/2016Price change$29,900-11.8%$22/sqft
    Source: American Dream Realty of South Jersey - Logan Twp #6849593 Report a problem
    8/25/2016Listed for sale$33,900-73.9%$25/sqft
    Source: American Dream Realty of South Jersey - Logan Twp #6849593 Report a problem
    11/16/2008Listing removed$129,800$96/sqft
    Source: Century 21 #5398404 Report a problem
    10/7/2008Price change$129,800-0.2%$96/sqft
    Source: Century 21 #5398404 Report a problem
    8/16/2008Listed for sale$130,000+32.7%$96/sqft
    Source: Century 21 #5398404 Report a problem
    4/7/2006Sold$98,000+75%$73/sqft
    Source: Public Record Report a problem
    12/13/2005Sold$56,000$41/sqft
    Source: Public Record Report a problem

    Public tax history

    YearProperty taxesTax assessment
    2025$4,523 +5%$102,800 +5%
    2024$4,308 +0.1%$97,900
    2023$4,304 +1.9%$97,900
    2022$4,225 +2%$97,900
    2021$4,143 +3.9%$97,900
    2020$3,988 +16.7%$97,900 +10%
    2019$3,418 $89,000
    2018$3,418 +5.4%$89,000
    2017$3,243 +0.6%$89,000
    2016$3,224 +4.1%$89,000
    2015$3,099 +2.3%$89,000 -3.3%
    2014$3,030 +2.8%$92,000
    2013$2,946 +1.1%$92,000 +60.8%
    2012$2,915 -0.5%$57,200
    2011$2,930 +5.7%$57,200
    2010$2,771 +1.9%$57,200
    2009$2,718 $57,200
    2008-- $57,200
    2007-- $57,200
    2006-- $57,200
    2005-- $57,200
    2004-- $57,200
    2003-- $57,200
    2002-- $57,200
    2001-- $57,200

    Find assessor info on the county website

    Neighborhood: 08066

    Nearby schools

    GreatSchools rating
    Schools provided by the listing agent
    • District: Paulsboro Public Schools

    Source: Bright MLS. This data may not be complete. We recommend contacting the local school district to confirm school assignments for this home.

    Get a cash offer in 3 minutes
    Find out how much your home could sell for in as little as 3 minutes with a no-obligation cash offer.
    Estimated market value
    $293,900
    Get a cash offer in 3 minutes
    Find out how much your home could sell for in as little as 3 minutes with a no-obligation cash offer.
    Estimated market value
    $293,900