Skip main navigation
Sold for $410,000
  • Listed by: Re/Max Home and Investment • Jason Buzzard • Contact: 530-966-2742
    Bought with: Elizabeth Vasquez Real Estate
    $410,000

    1558 Sawpeck Way, Paradise, CA 95969

    3beds
    1,670sqft
    Single Family Residence
    Built in 2023
    0.26 Acres Lot
    $399,400 Zestimate®
    $246/sqft
    $2,621 Estimated rent

    Home value

    $399,400

    $375,000 - $423,000

    $2,621/mo

    Zestimate® history
    Loading
    Loading...

    Owner options

    List your home for rent

    $2,621/mo

    Rent Zestimate®

    Find your next renter with Zillow Rental Manager. Plus, with online applications, you can quickly screen prospective tenants – for free.

    Learn more

    $2,621/mo

    Rent Zestimate®

    Refinance and save

    $2,565/mo

    Est. payment

    Refinancing to a lower rate could help reduce your monthly payments and save thousands over the life of the loan.

    See today's rates

    $2,565/mo

    Est. payment

    Explore your selling options

    Work with a Zillow partner agent

    Leverage their expertise and Zillow's premium Showcase listings to get your home seen by more buyers.

    Get started

    List with your own agent

    Get your home in front of millions of buyers by listing it on Zillow.

    Learn how to do it

    Sell it yourself

    Take full control of how buyers see your home on Zillow by listing For Sale by Owner (FSBO).

    List your home

    What's special

    Modern fixturesModern designThoughtful layoutGleaming countertopsSplit floor planOpen concept designWell-appointed kitchen
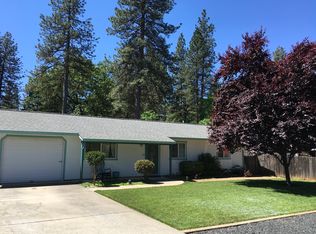
    Welcome to your dream home nestled in a serene neighborhood, where comfort and elegance seamlessly intertwine. This stunning abode boasts a harmonious blend of modern design and thoughtful functionality, offering a luxurious living experience that caters to your every need. With 3 bedrooms and 2 baths spread across 1,670 square feet of meticulously crafted space, this residence is a true sanctuary of relaxation and style. As you step through the inviting entrance, you'll immediately be struck by the grandeur of the coffered ceilings that adorn the main living area. These architectural marvels add a touch of sophistication, creating an atmosphere that is both welcoming and refined. The open concept design effortlessly connects the living room, dining area, and kitchen, making entertaining and family gatherings an absolute joy. Natural light streams in through large windows, illuminating the space and accentuating the exquisite finishes that have been thoughtfully curated throughout. The heart of this home is undoubtedly the well-appointed kitchen, a culinary enthusiast's haven. Gleaming countertops, top-of-the-line stainless steel appliances, and an abundance of custom cabinetry provide both functionality and aesthetic appeal. Whether you're hosting a lavish dinner party or whipping up a quick weekday meal, this kitchen is sure to inspire your inner chef. The split floor plan ensures optimal privacy and convenience. The master suite is a tranquil retreat, complete with an en-suite bath featuring modern fixtures. Two additional bedrooms provide ample space for family members, guests, or perhaps a home office, all thoughtfully positioned to ensure comfort and privacy. The 2-car garage offers practical storage solutions while the RV parking provides an excellent solution for adventurers and enthusiasts. Whether it's a cross-country road trip or a spontaneous camping weekend, you'll have the freedom to embark on your next journey with ease. Situated within a welcoming community, this home not only offers unmatched comfort and style but also embraces a lifestyle of convenience and leisure. From the charming curb appeal to the thoughtful layout, every detail of this home has been carefully considered to create a haven that you'll be proud to call your own.

    Zillow last checked:

    Listing updated:

    Listed by:

    Jason Buzzard DRE #02091195 530-966-2742,

    Re/Max Home and Investment

    Bought with:

    Elizabeth Vasquez, DRE #01948909

    Elizabeth Vasquez Real Estate

    Source: CRMLS,MLS#: SN23151813MLS LogoOriginating MLS: California Regional MLS

    Facts & features

    Interior

    Bedrooms & bathrooms
    • Bedrooms: 3
    • Bathrooms: 2
    • Full bathrooms: 2
    • Main level bathrooms: 2
    • Main level bedrooms: 3
    Rooms
    • Room types: Bedroom, Kitchen, Laundry, Living Room, Other
    Bedroom
    • Features: Bedroom on Main Level
    Bathroom
    • Features: Bathroom Exhaust Fan, Dual Sinks, Quartz Counters, Walk-In Shower
    Kitchen
    • Features: Kitchen Island, Quartz Counters
    Other
    • Features: Walk-In Closet(s)
    Heating
    • Central
    Cooling
    • Central Air
    Appliances
    • Included: 6 Burner Stove
    • Laundry: Laundry Room
    Features
    • Quartz Counters, Bedroom on Main Level, Walk-In Closet(s)
    • Flooring: Laminate
    • Has fireplace: No
    • Fireplace features: None
    • Common walls with other units/homes: No Common Walls
    Interior area
    • Total interior livable area: 1,670 sqft
    • Finished area below ground: 0

    Property

    Parking
    • Total spaces: 6
    • Parking features: Door-Single, Garage Faces Front, Garage
    • Attached garage spaces: 2
    • Uncovered spaces: 4
    Features
    • Levels: One
    • Stories: 1
    • Entry location: Front
    • Patio & porch: Concrete
    • Pool features: None
    • Spa features: None
    • Fencing: Wood
    • Has view: Yes
    • View description: Neighborhood, Trees/Woods
    Lot
    • Size: 0.26 Acres
    • Features: 0-1 Unit/Acre
    Details
    • Parcel number: 053170095000
    • Zoning: AR
    • Special conditions: Standard

    Construction

    Type & style
    • Home type: SingleFamily
    • Architectural style: Custom
    • Property subtype: Single Family Residence
    Materials
    • Cement Siding, Drywall
    • Foundation: Slab
    • Roof: Composition
    Condition
    • Turnkey
    • New construction: Yes
    • Year built: 2023

    Utilities & green energy

    • Sewer: Septic Tank
    • Water: Public
    • Utilities for property: Cable Available, Electricity Available, Natural Gas Available, Phone Available

    Community & HOA

    Community
    • Features: Foothills, Mountainous, Near National Forest
    Location
    • Region: Paradise

    Financial & listing details

    • Price per square foot: $246/sqft
    • Tax assessed value: $418,200
    • Annual tax amount: $4,423
    • Date on market: 8/15/2023
    • Cumulative days on market: 100 days
    • Listing terms: Cash,Cash to Existing Loan,Cash to New Loan,Conventional,FHA,VA Loan

    Price history

    DateEventPrice
    10/17/2023Sold$410,000+3.8%$246/sqft
    Source: CRMLS #SN23151813 Report a problem
    9/18/2023Pending sale$395,000$237/sqft
    Source: CRMLS #SN23151813 Report a problem
    9/13/2023Price change$395,000-3.7%$237/sqft
    Source: CRMLS #SN23151813 Report a problem
    9/5/2023Price change$410,000-2.3%$246/sqft
    Source: CRMLS #SN23151813 Report a problem
    8/15/2023Listed for sale$419,500+1513.5%$251/sqft
    Source: CRMLS #SN23151813 Report a problem
    8/17/2020Sold$26,000+4.4%$16/sqft
    Source: Public Record Report a problem
    7/17/2020Pending sale$24,900$15/sqft
    Source: RE/MAX Gold #OR19215742 Report a problem
    7/14/2020Listed for sale$24,900$15/sqft
    Source: RE/MAX Gold #OR19215742 Report a problem
    7/9/2020Pending sale$24,900$15/sqft
    Source: RE/MAX Gold #OR19215742 Report a problem
    3/27/2020Price change$24,900-17%$15/sqft
    Source: RE/MAX Gold #OR19215742 Report a problem
    9/10/2019Price change$30,000-14%$18/sqft
    Source: RE/MAX Gold #OR19215742 Report a problem
    7/23/2019Listed for sale$34,900-83.8%$21/sqft
    Source: Tomczak Realty #SN19174460 Report a problem
    6/10/2015Sold$215,000-4.4%$129/sqft
    Source: Public Record Report a problem
    5/6/2015Pending sale$225,000$135/sqft
    Source: CENTURY 21 Select Real Estate, Inc. #PA15087340 Report a problem
    4/26/2015Listed for sale$225,000+28.6%$135/sqft
    Source: CENTURY 21 Select Real Estate, Inc. #PA15087340 Report a problem
    1/24/2015Listing removed$175,000$105/sqft
    Source: Coldwell Banker Ponderosa Real Estate #PA14166444 Report a problem
    12/4/2014Price change$175,000-1.7%$105/sqft
    Source: Coldwell Banker Ponderosa Real Estate #PA14166444 Report a problem
    11/8/2014Price change$178,000-1.1%$107/sqft
    Source: Coldwell Banker Ponderosa Real Estate #PA14166444 Report a problem
    10/30/2014Price change$179,900-0.1%$108/sqft
    Source: Coldwell Banker Ponderosa Real Estate #PA14166444 Report a problem
    8/7/2014Listed for sale$180,000+928.6%$108/sqft
    Source: Coldwell Banker Ponderosa Real Estate #PA14166444 Report a problem
    5/15/2000Sold$17,500$10/sqft
    Source: Public Record Report a problem

    Public tax history

    YearProperty taxesTax assessment
    2025$4,423 +1.6%$418,200 +2%
    2024$4,352 +110.4%$410,000 +166.1%
    2023$2,068 +514.7%$154,050 +480.9%
    2022$336 +1.9%$26,520 +2%
    2021$330 +7.1%$26,000 +4%
    2020$308 +0%$25,000
    2019$308 -76.7%$25,000 -89%
    2018$1,321 -44.6%$227,094 +2%
    2017$2,385 +3.7%$222,642 +2%
    2016$2,300 +238.5%$218,278 +214.9%
    2015$679 $69,324 +2%
    2014$679 $67,967 +0.5%
    2013-- $67,661 +2%
    2012-- $66,335 +2%
    2011-- $65,036 +0.8%
    2010-- $64,551 -0.2%
    2009-- $64,705 +2%
    2008-- $63,437 +2%
    2007-- $62,195 +2%
    2006-- $60,976 +2%
    2005-- $59,781 +2%
    2004-- $58,610 +1.9%
    2003-- $57,537 +2%
    2002-- $56,409 +2%
    2001-- $55,304
    Find assessor info on the county website

    Neighborhood: 95969

    Nearby schools

    GreatSchools rating
    Get pre-qualified for a loan
    At Zillow Home Loans, we can pre-qualify you in as little as 5 minutes with no impact to your credit score.

    An equal housing lender. NMLS #10287.

    Sell for more on Zillow
    Get a Zillow Showcase℠ listing at no additional cost and you could sell for .
    $399,400
    2% more
    +$7,988
    With Zillow Showcase(estimated)
    $407,388