Skip main navigation
For sale
  • Price cut: $5K (7/14)
    $584,000

    1558 Sayebrook Pkwy., Myrtle Beach, SC 29588

    3beds
    2,265sqft
    : 
    Loading
    Get pre-qualified
    Single Family Residence
    Built in 2023
    5,662 Square Feet Lot
    $570,900 Zestimate®
    $258/sqft
    $130/mo HOA

    What's special

    Spacious gourmet kitchenNatural gas cooktop
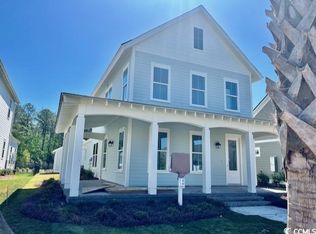
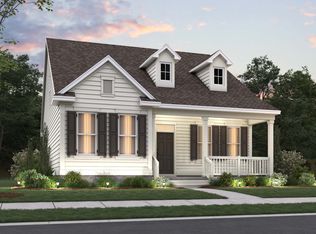
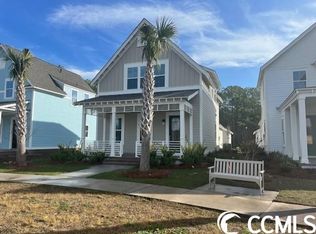
    Open House Sun. July 19, 12-2 Located in the highly sought -after Sayebrook community just minutes from Market Common, Trader Joe's, dining/shopping, and the beach, this 3 Bedroom, 2.5 Bath home offers the perfect blend of Coastal charm and convenience. Primary suite on the first floor. Two additional bedrooms, one full bath, and a cozy loft on the second floor - perfect for guests. Open layout with modern finishes and plenty of natural light throughout. Relax and unwind on the classic wrap-around front porch, perfect for morning coffee, evening sunsets, or entertaining guests. Light colored ,engineered hardwood flooring flows throughout the downstairs, including primary bedroom, as well as the upstairs Loft. The spacious gourmet kitchen features Timberlake Barnett Linen painted Cabinets with pull out trays in lower cabinets, a natural gas cooktop, wall oven/microwave, tiled backspalsh and a large island with quartz countertop, perfect for extra seating and entertaining. There is a generous walk-in closet in the primary bedroom and the ensuite bath has a garden tub and a tiled walk-in shower. The vanity cabinetry is Timberlake Barnett and has rectangular sinks and a Blanco Maple Quartz countertop.There is a detatched 400 SF garage ,which is not included as part of the total square footage of the home. To the side of the garage is an additional parking pad. The thoughtfully designed landscaping (with sprinkler system) adds the finishing touch to this picture-perfect home.This home also has an alarm system."Sayebrook" offers lots of shopping options closeby. You are within walking distance to the new Trader Joe's market, as well as the Sayebrook Town Center. The amenity center has a meeting room, expansive outdoor pool and a dog park. There are pickleball & basketball courts for your enjoyment, as well as a covered pavillion and firepit. Get your exercise on the walking trails and around the large lake within the neighborhood. Need more shopping? The ever popular "Market Common" is just 10 minutes away, you can even tdrive your golf cart there! 15 minute drive to the Beach or the airport. Living in "Sayebrook" offers a lifestyle that blends comfort, community and coastal charm.**Myrtle Beach address but this home is in the Socastee Tax District. NO Myrtle Beach City Tax!*****
    64 days
    |
    974
    |
    38
    |

    Zillow last checked:

    Listing updated:

    Listed by:

    Davis & Hodges Team Office:843-903-4400,

    CB Sea Coast Advantage CF,

    Elizabeth Kirk 843-446-0377,

    CB Sea Coast Advantage CF

    Source: CCAR,MLS#: 2612195MLS LogoOriginating MLS: Coastal Carolinas Association of Realtors

    Loading...

      Facts & features

      Interior

      Bedrooms & bathrooms
      • Bedrooms: 3
      • Bathrooms: 3
      • Full bathrooms: 2
      • 1/2 bathrooms: 1
      Rooms
      • Room types: Loft, Utility Room
      Primary bedroom
      • Features: Ceiling Fan(s), Main Level Primary, Walk-In Closet(s)
      • Level: First
      • Dimensions: 14x14
      Bedroom 1
      • Level: Second
      Bedroom 2
      • Level: Second
      • Dimensions: 14x11
      Bedroom 3
      • Dimensions: 16x11
      Primary bathroom
      • Features: Dual Sinks, Garden Tub/Roman Tub, Separate Shower, Vanity
      Dining room
      • Features: Living/Dining Room
      • Dimensions: 8x15
      Kitchen
      • Features: Breakfast Bar, Dishwasher, Kitchen Exhaust Fan, Kitchen Island, Pantry, Stainless Steel Appliances, Solid Surface Counters
      Living room
      • Features: Ceiling Fan(s)
      Other
      • Features: Bedroom on Main Level, Loft, Utility Room
      Heating
      • Central, Electric, Gas
      Cooling
      • Central Air
      Appliances
      • Included: Cooktop, Dishwasher, Disposal, Microwave, Refrigerator, Range Hood
      • Laundry: Washer Hookup
      Features
      • Ceiling Fan(s), Dual Sinks, Garden Tub/Roman Tub, Main Level Primary, Separate Shower, Vanity, Walk-In Closet(s), Window Treatments, Breakfast Bar, Bedroom on Main Level, Kitchen Island, Loft, Stainless Steel Appliances, Solid Surface Counters
      • Flooring: Carpet, Tile, Wood
      • Doors: Insulated Doors
      • Windows: Window Treatments
      Interior area
      • Total structure area: 2,736
      • Total interior livable area: 2,265 sqft

      Property

      Parking
      • Total spaces: 4
      • Parking features: Detached, Two Car Garage, Garage, Garage Door Opener
      • Garage spaces: 2
      Features
      • Levels: Two
      • Stories: 2
      • Patio & porch: Rear Porch, Front Porch
      • Exterior features: Porch, Storage
      • Pool features: Community, Outdoor Pool
      Lot
      • Size: 5,662 Square Feet
      • Dimensions: 43' x 136' x 46' x 120'
      • Features: Outside City Limits, Rectangular, Rectangular Lot
      Details
      • Additional parcels included: ,
      • Parcel number: 44708040061
      • Zoning: RES
      • Special conditions: None

      Construction

      Type & style
      • Home type: SingleFamily
      • Property subtype: Single Family Residence
      Materials
      • HardiPlank Type
      • Foundation: Slab
      Condition
      • Resale
      • Year built: 2023
      Details
      • Builder model: Winslow
      • Builder name: Saussy Burbank

      Utilities & green energy

      • Water: Public
      • Utilities for property: Cable Available, Electricity Available, Natural Gas Available, Phone Available, Sewer Available, Underground Utilities, Water Available
      Green energy
      • Energy efficient items: Doors, Windows

      Community & HOA

      Community
      • Features: Clubhouse, Golf Carts OK, Recreation Area, Tennis Court(s), Long Term Rental Allowed, Pool
      • Security: Security System, Smoke Detector(s)
      • Subdivision: SayeBrook
      HOA
      • Has HOA: Yes
      • Amenities included: Clubhouse, Owner Allowed Golf Cart, Owner Allowed Motorcycle, Pet Restrictions, Tennis Court(s)
      • Services included: Association Management, Common Areas, Legal/Accounting, Pool(s), Recreation Facilities, Trash
      • HOA fee: $130 monthly
      Location
      • Region: Myrtle Beach

      Financial & listing details

      • Price per square foot: $258/sqft
      • Tax assessed value: $537,450
      • Annual tax amount: $2,065
      • Date on market: 5/12/2026
      • Listing terms: Conventional,FHA
      • Electric utility on property: Yes

        Estimated market value

        $570,900

        $542,000 - $599,000

        $2,518/mo

        Price history

        DateEventPrice
        7/14/2026Price change$584,000-0.8%$258/sqft
        Source: CCAR #2612195 Report a problem
        7/7/2026Price change$589,000-1.7%$260/sqft
        Source: CCAR #2612195 Report a problem
        7/3/2026Price change$599,000-1.6%$264/sqft
        Source: CCAR #2612195 Report a problem
        5/12/2026Listed for sale$609,000+3.3%$269/sqft
        Source: CCAR #2612195 Report a problem
        9/14/2025Listing removed$589,500$260/sqft
        Source: CCAR #2520110 Report a problem
        8/19/2025Listed for sale$589,500+7.2%$260/sqft
        Source: CCAR #2520110 Report a problem
        9/30/2024Sold$549,900$243/sqft
        Source: Public Record Report a problem

        Public tax history

        YearProperty taxesTax assessment
        2025$2,065 +287.7%$537,450 +283.9%
        2024$533 +667.9%$140,000 +2274.9%
        2023$69 $5,895
        2022-- --
        Find assessor info on the county website

        Monthly payment

        Est. payment

        Payment breakdown

        Explore the cost of this home by adjusting the details. Changes won't be saved.
        All calculations are estimates and provided by Zillow, Inc. for informational purposes only. Actual amounts may vary.
        HOA fees may include property taxes on listings classified as Co-Ops. Contact the listing agent and/or owner for fee details.
        Mortgage interest rates are dependent on a number of factors, including credit score, down payment, and repayment length. Interest rate data provided by Zillow Group Marketplace, Inc. as of 1/1/1970 from various mortgage lenders with which we have lead or other similar arrangements; the Estimated Payment is an average of those rates.
        See how much you could borrow to make a competitive offer.

        Climate risks

        Neighborhood: 29588

        Getting around

        20 / 100
        Car-Dependent
        31 / 100
        Somewhat Bikeable

        Nearby schools

        GreatSchools rating
        Schools provided by the listing agent
        • Elementary: Lakewood Elementary School
        • Middle: Socastee Middle School
        • High: Socastee High School

        Source: CCAR. This data may not be complete. We recommend contacting the local school district to confirm school assignments for this home.

        A local agent can set up tours, give advice and negotiate with sellers.

        A local lender can help you make sure your offer is ready when you are.

        Browse local experts

        Similar homes