Skip main navigation
Closed
  • $795,000

    1558 Sharp Mountain Pkwy, Jasper, GA 30143

    4beds
    3,680sqft
    Single Family Residence, Residential
    Built in 2023
    3.86 Acres Lot
    $875,000 Zestimate®
    $216/sqft
    $3,458 Estimated rent

    Home value

    $875,000

    $831,000 - $928,000

    $3,458/mo

    Zestimate® history
    Loading
    Loading...

    Owner options

    List your home for rent

    $3,458/mo

    Rent Zestimate®

    Find your next renter with Zillow Rental Manager. Plus, with online applications, you can quickly screen prospective tenants – for free.

    Learn more

    $3,458/mo

    Rent Zestimate®

    Refinance and save

    $5,785/mo

    Est. payment

    Refinancing to a lower rate could help reduce your monthly payments and save thousands over the life of the loan.

    See today's rates

    $5,785/mo

    Est. payment

    Explore your selling options

    Work with a Zillow partner agent

    Leverage their expertise and Zillow's premium Showcase listings to get your home seen by more buyers.

    Get started

    List with your own agent

    Get your home in front of millions of buyers by listing it on Zillow.

    Learn how to do it

    Sell it yourself

    Take full control of how buyers see your home on Zillow by listing For Sale by Owner (FSBO).

    List your home

    What's special

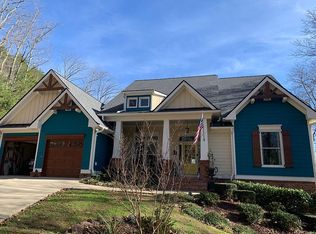
    This absolutely stunning modern farmhouse mountain property is your new dream home!! From the moment you pull into the driveway, you are greeted with picturesque mountain views and the peace of high-end community living in the Preserves at Sharp Mountain, without the hassle and cost of excessive amenities. Step from your covered porch into the entry foyer, with a large office/sitting room on the left, and continue into the vaulted living room with its wall of windows displaying the breathtaking mountainside, a welcoming stone fireplace with built in shelving and storage cabinets on either side, and dark "hardwood" floors throughout. The living room effortlessly flows into the open concept dining room/kitchen area, with extensive white cabinets complimented perfectly with white quartz countertops, stainless steel appliances, an oversized kitchen island, and glass double doors that open onto the serene covered porch with an accompanying ceiling fan and television, just perfect for entertaining or for a quiet evening in with loved ones. Just around the corner from the kitchen is the large laundry room with its own soaking sink, and a large walk-in pantry with garage access right down the hall, making unloading from shopping trips so much easier, as well as a guest half bath nearby! Also featured on the main floor is the spacious master bedroom with its own mountain views and ensuite bathroom featuring a luxurious tiled shower, soaking tub, separate dual vanities, and a HUGE walk in closet!! The second floor boast three large additional bedrooms, one of which has its own ensuite bathroom perfect for overnight guests, another full bathroom, second laundry hookups in a hallway laundry closet AND a bonus room with the potential to be a fifth bedroom! This property also features a full, unfinished basement for all of your storage needs or future expansion!! The exterior is just as wonderful as the interior, with a convenient fenced in back yard for your furry friends, and with the expansive front yard offering endless possibilities for outdoor space and activities, whether you envision a tranquil garden, a serene greenhouse or outdoor living space, the options are endless!! Utilities are private, with a well, septic and a fully owned 500 gallon propane tank buried in the backyard with a line run for future generator provisions. The attention to detail and thoughtful design choices and pristine location make this home one of a kind!! It's mountain living at its finest and you definitely want to come experience it for yourself!! Schedule your showing today!

    Zillow last checked:

    Listing updated:

    Listing Provided by:

    Megan Guyette,

    Keller Williams Realty Partners

    Bought with:

    Lydia Spink, 284621

    Century 21 Lindsey and Pauley

    Source: FMLS GA,MLS#: 7396718MLS Logo

    Facts & features

    Interior

    Bedrooms & bathrooms
    • Bedrooms: 4
    • Bathrooms: 4
    • Full bathrooms: 3
    • 1/2 bathrooms: 1
    • Main level bathrooms: 1
    • Main level bedrooms: 1
    Primary bedroom
    • Features: Master on Main, Oversized Master
    • Level: Master on Main, Oversized Master
    Bedroom
    • Features: Master on Main, Oversized Master
    Primary bathroom
    • Features: Double Vanity, Separate His/Hers, Separate Tub/Shower, Soaking Tub
    Dining room
    • Features: Great Room, Open Concept
    Kitchen
    • Features: Cabinets White, Eat-in Kitchen, Kitchen Island, Pantry, Pantry Walk-In, Stone Counters, View to Family Room
    Heating
    • Central, Forced Air, Propane, Zoned
    Cooling
    • Ceiling Fan(s), Central Air, Zoned
    Appliances
    • Included: Dishwasher, Electric Oven, Electric Water Heater, Gas Range, Microwave
    • Laundry: Laundry Closet, Laundry Room, Main Level, Upper Level
    Features
    • Bookcases, Double Vanity, Entrance Foyer, Entrance Foyer 2 Story, High Ceilings 9 ft Upper, High Ceilings 10 ft Main, High Speed Internet, His and Hers Closets, Vaulted Ceiling(s), Walk-In Closet(s)
    • Flooring: Carpet, Vinyl, Wood
    • Windows: Insulated Windows
    • Basement: Daylight,Exterior Entry,Full,Interior Entry,Unfinished,Walk-Out Access
    • Number of fireplaces: 1
    • Fireplace features: Gas Log, Living Room
    • Common walls with other units/homes: No Common Walls
    Interior area
    • Total structure area: 3,680
    • Total interior livable area: 3,680 sqft
    • Finished area above ground: 3,680

    Property

    Parking
    • Total spaces: 2
    • Parking features: Driveway, Garage, Garage Faces Front, Kitchen Level, Level Driveway
    • Garage spaces: 2
    • Has uncovered spaces: Yes
    Accessibility
    • Accessibility features: None
    Features
    • Levels: Three Or More
    • Patio & porch: Covered, Deck, Front Porch, Rear Porch
    • Exterior features: Private Yard, Rain Gutters, Rear Stairs
    • Pool features: None
    • Spa features: None
    • Fencing: Back Yard,Wood
    • Has view: Yes
    • View description: Mountain(s), Trees/Woods
    • Waterfront features: None
    • Body of water: None
    Lot
    • Size: 3.86 Acres
    • Features: Back Yard, Front Yard, Level, Mountain Frontage, Private, Sloped
    Details
    • Additional structures: None
    • Parcel number: 055 149
    • Other equipment: None
    • Horse amenities: None

    Construction

    Type & style
    • Home type: SingleFamily
    • Architectural style: Craftsman,Traditional
    • Property subtype: Single Family Residence, Residential
    Materials
    • HardiPlank Type
    • Foundation: Concrete Perimeter
    • Roof: Composition
    Condition
    • Resale
    • New construction: No
    • Year built: 2023

    Utilities & green energy

    • Electric: 110 Volts, 220 Volts
    • Sewer: Septic Tank
    • Water: Private, Well
    • Utilities for property: Electricity Available, Phone Available, Underground Utilities, Other
    Green energy
    • Energy efficient items: None
    • Energy generation: None

    Community & neighborhood

    Security
    • Security features: Security Gate, Smoke Detector(s)
    Community
    • Community features: Gated, Homeowners Assoc, Near Schools, Near Trails/Greenway
    Location
    • Region: Jasper
    • Subdivision: The Preserve At Sharp Mountain

    HOA & financial

    HOA
    • Has HOA: Yes
    • HOA fee: $1,080 annually
    • Services included: Maintenance Grounds, Security
    • Association phone: 404-835-9100

    Other

    Other facts
    • Road surface type: Concrete

    Price history

    DateEventPrice
    7/12/2024Sold$795,000-0.6%$216/sqft
    Source: FMLS GA #7396718 Report a problem
    6/9/2024Pending sale$800,000$217/sqft
    Source: GAMLS #10311605 Report a problem
    6/4/2024Listed for sale$800,000-3%$217/sqft
    Source: FMLS GA #7396718 Report a problem
    6/3/2024Listing removed$824,997$224/sqft
    Source: FMLS GA #7370081 Report a problem
    5/30/2024Price change$824,9970%$224/sqft
    Source: GAMLS #10282934 Report a problem
    5/16/2024Price change$824,9980%$224/sqft
    Source: GAMLS #10282934 Report a problem
    5/9/2024Price change$824,9990%$224/sqft
    Source: GAMLS #10282934 Report a problem
    5/2/2024Price change$825,000-1.2%$224/sqft
    Source: FMLS GA #7370081 Report a problem
    4/27/2024Price change$835,000-1.8%$227/sqft
    Source: GAMLS #10282934 Report a problem
    4/17/2024Listed for sale$850,000+1365.5%$231/sqft
    Source: FMLS GA #7370081 Report a problem
    4/15/2021Sold$58,000$16/sqft
    Source: Public Record Report a problem

    Public tax history

    YearProperty taxesTax assessment
    2024$5,690 +0.2%$291,986
    2023$5,679 +1105.8%$291,986 +1160.7%
    2022$471 -6.7%$23,160
    2021$505 -5.1%$23,160
    2020$532 -0.9%$23,160
    2019$537 -1.6%$23,160
    2018$545 $23,160
    2017$545 $23,160
    2016$545 -1.6%$23,160
    2015$554 +2.4%$23,160
    2014$541 -0.2%$23,160
    2013$542 $23,160
    2012-- --
    2011-- --
    2010-- --
    2009$1,256 +9%$55,860
    2008$1,152 $55,860
    2007-- $55,860
    2006-- $55,860
    2005-- $55,860

    Find assessor info on the county website

    Neighborhood: 30143

    Nearby schools

    GreatSchools rating
    Schools provided by the listing agent
    • Elementary: Harmony - Pickens
    • Middle: Pickens County
    • High: Pickens

    Source: FMLS GA. This data may not be complete. We recommend contacting the local school district to confirm school assignments for this home.

    Get a cash offer in 3 minutes
    Find out how much your home could sell for in as little as 3 minutes with a no-obligation cash offer.
    Estimated market value
    $875,000
    Get a cash offer in 3 minutes
    Find out how much your home could sell for in as little as 3 minutes with a no-obligation cash offer.
    Estimated market value
    $875,000