Skip main navigation
Off market
Street View
  • $1,141,000

    1558 Stapler Dr, Yardley, PA 19067

    5beds
    3,622sqft
    SingleFamily
    Built in 1984
    1.03 Acres Lot
    $1,141,000 Zestimate®
    $315/sqft
    $5,407 Estimated rent

    Home value

    $1,141,000

    $1.07M - $1.23M

    $5,407/mo

    Zestimate® history
    Loading
    Loading...

    Owner options

    List your home for rent

    $5,407/mo

    Rent Zestimate®

    Find your next renter with Zillow Rental Manager. Plus, with online applications, you can quickly screen prospective tenants – for free.

    Learn more

    $5,407/mo

    Rent Zestimate®

    Refinance and save

    $7,150/mo

    Est. payment

    Refinancing to a lower rate could help reduce your monthly payments and save thousands over the life of the loan.

    See today's rates

    $7,150/mo

    Est. payment

    Explore your selling options

    Work with a Zillow partner agent

    Leverage their expertise and Zillow's premium Showcase listings to get your home seen by more buyers.

    Get started

    List with your own agent

    Get your home in front of millions of buyers by listing it on Zillow.

    Learn how to do it

    Sell it yourself

    Take full control of how buyers see your home on Zillow by listing For Sale by Owner (FSBO).

    List your home

    What's special

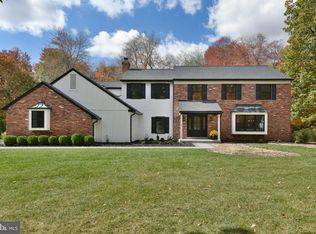
    ALL OFFERS DUE SUNDAY 1/31/2021 by 8pm - Thank you for your interest!Start fresh in 2021 in this beautiful 5/6 bedroom Tudor masterpiece on more than an acre withsomething for everyone in the backyard!Step inside the double doors, and you will be greeted by a foyer with a grand staircase anddouble-height ceilings. The first level has a wonderful floor plan -- guests can gather around theTV in the family/media room, but youâll want to show off that stunning great room, complete withvaulted ceilings, skylights, exposed wood beams, a stone wood burning fireplace and custom millwork. Across the hall, the big formal dining room has hardwood floors, crown molding and a large lite built-insideboard with display shelves.At the back of the house, your big eat-in kitchen features lots of cabinet space, double ovensand a center island with seating for a whole gang. Both the kitchen and the great room have access through French doors onto the fabulous 3-tier deck with plenty of space for grilling and entertaining. There is even a built-in, six-sided bench around a fire-pit.The rest of the yard is a nature lovers dream, with a fish-filled creek that attracts all kinds ofwildlife. You can sit on one side of the water and watch the 3 resident red foxes play on thebeautiful custom bridge. On the other side of the water, you can improve your chip shot on yourown putting green. If you have a green thumb, there are already two prepped garden spotsready for planting. The rest of the bucolic property has impeccable landscaping and lots oftowering trees for privacy and shade in the summer.Back inside, the first level also offers a full in-law/nanny suite. Head upstairs to find four largebedrooms. Your spa-like master bathroom features high ceilings, a skylight and a full-walldouble vanity with granite counters and lots of built-in storage. Of course, you also have asoaking tub and a separate shower with custom tile work.Still need more space? In the huge, finished, walk-out basement, there is plenty of room for agym, home office, man cave or game room. There is also a sixth guest bedroom and fullbathroom -- another alternative for a nanny, in-law or long-term guest. The lower level alsoincludes a fabulous cork-lined wine room, a cedar closet and lots of storage space.This home in sought-after Mirror Lake Farms is as efficient & safe as it is beautiful, with a newdual-zone HVAC system, a newer roof, a water filtration system, some newer windows and anautomatic generator.Nearly every house in this exclusive neighborhood sits on more than an acre, making this theperfect private retreat with room for everyone to spread out. Though this property may provide ultimate privacy, you are still so close to schools and shopping, and you can hop on 95 in just a minute. Come take a tour today before someone else does!

    This property is off market, which means it's not currently listed for sale or rent on Zillow. This may be different from what's available on other websites or public sources.

    Facts & features

    Interior

    Bedrooms & bathrooms
    • Bedrooms: 5
    • Bathrooms: 4
    • Full bathrooms: 4
    Heating
    • Forced air, Oil
    Cooling
    • Central
    Appliances
    • Included: Dishwasher, Garbage disposal
    Features
    • StallShower, CeilngFan(s), BayWindow, WoodStove, Wet/DryBar, Energy Efficient Windows, Replacement Windows
    • Flooring: Tile, Carpet, Hardwood
    • Has fireplace: Yes
    • Fireplace features: wood stove
    Interior area
    • Total interior livable area: 3,622 sqft

    Property

    Parking
    • Total spaces: 4
    Features
    • Exterior features: Stucco, Brick
    Lot
    • Size: 1.03 Acres
    Details
    • Parcel number: 20059058

    Construction

    Type & style
    • Home type: SingleFamily
    Materials
    • Frame
    • Roof: Other
    Condition
    • Average+
    • Year built: 1984

    Community & HOA

    Location
    • Region: Yardley

    Financial & listing details

    • Price per square foot: $315/sqft
    • Tax assessed value: $727,589
    • Annual tax amount: $15,010
    • Ownership: Fee Simple

    Price history

    DateEventPrice
    3/31/2021Sold$770,000$213/sqft
    Source: Public Record Report a problem
    2/17/2021Pending sale$770,000$213/sqft
    Source: Keller Williams #PABU519334 Report a problem
    2/17/2021Price change$770,000+4.2%$213/sqft
    Source: Keller Williams Real Estate #PABU519334 Report a problem
    2/2/2021Pending sale$739,000$204/sqft
    Source: Keller Williams Real Estate #PABU519334 Report a problem
    1/29/2021Listed for sale$739,000+17.3%$204/sqft
    Source: Keller Williams Real Estate #PABU519334 Report a problem
    8/3/2017Sold$630,000+5.2%$174/sqft
    Source: Public Record Report a problem
    6/3/2017Listed for sale$599,000-3.4%$165/sqft
    Source: RE/MAX Properties-Newtown #6995401 Report a problem
    7/6/2016Listing removed$619,900$171/sqft
    Source: RE/MAX Properties-Newtown #6734261 Report a problem
    6/19/2016Price change$619,900-1.4%$171/sqft
    Source: RE/MAX Properties-Newtown #6734261 Report a problem
    6/8/2016Price change$629,000-1.7%$174/sqft
    Source: RE/MAX Properties-Newtown #6734261 Report a problem
    5/26/2016Price change$640,000-1.4%$177/sqft
    Source: RE/MAX Properties-Newtown #6734261 Report a problem
    5/3/2016Price change$649,000-2.4%$179/sqft
    Source: RE/MAX Properties-Newtown #6734261 Report a problem
    4/7/2016Price change$665,000-2.9%$184/sqft
    Source: RE/MAX Properties-Newtown #6734261 Report a problem
    2/19/2016Listed for sale$685,000$189/sqft
    Source: RE/MAX Properties-Newtown #6734261 Report a problem
    11/21/2015Listing removed$685,000$189/sqft
    Source: RE/MAX PROPERTIES LTD #6608211 Report a problem
    7/10/2015Listed for sale$685,000+8.7%$189/sqft
    Source: RE/MAX Properties-Newtown #6608211 Report a problem
    7/11/2013Sold$630,000-2.3%$174/sqft
    Source: Public Record Report a problem
    4/15/2013Listed for sale$645,000-0.8%$178/sqft
    Source: Prudential Fox and Roach #6200066 Report a problem
    9/11/2008Sold$650,000+36.9%$179/sqft
    Source: Public Record Report a problem
    7/12/2001Sold$474,900$131/sqft
    Source: Public Record Report a problem

    Public tax history

    YearProperty taxesTax assessment
    2025$15,010 +0.8%$60,390
    2024$14,896 +9.7%$60,390
    2023$13,582 +2.2%$60,390
    2022$13,288 +1.6%$60,390
    2021$13,077 $60,390
    2020$13,077 +3.8%$60,390
    2018$12,593 +4.4%$60,390
    2017$12,061 $60,390
    2016$12,061 $60,390
    2015-- $60,390
    2014-- $60,390
    2013-- $60,390
    2012-- $60,390 -19.4%
    2011-- $74,880
    2010-- $74,880
    2009-- $74,880
    2008-- $74,880
    2007-- $74,880
    2006-- $74,880
    2005-- $74,880 +300%
    2004-- $18,720
    2003-- $18,720
    2002-- $18,720
    2000-- $18,720
    Find assessor info on the county website

    Neighborhood: Woodside

    Nearby schools

    GreatSchools rating
    Schools provided by the listing agent
    • Elementary: AFTON
    • Middle: WILLIAM PENN
    • High: PENNSBURY
    • District: Pennsbury

    Source: The MLS. This data may not be complete. We recommend contacting the local school district to confirm school assignments for this home.

    Get a cash offer in 3 minutes
    Find out how much your home could sell for in as little as 3 minutes with a no-obligation cash offer.
    Estimated market value
    $1,141,000
    Get a cash offer in 3 minutes
    Find out how much your home could sell for in as little as 3 minutes with a no-obligation cash offer.
    Estimated market value
    $1,141,000