Southern charm is showcased throughout this meticulously maintained, custom-built traditional-style residence, resort-inspired pool and spa, ideally situated on a picturesque half-acre parcel enhanced by classic cobblestone accents and an inviting wraparound porch—providing an exceptional setting for both quiet mornings and evening gatherings. This "RARELY AVAILABLE" opportunity is a commuter's dream with numerous functional lifestyle arrangements. Encompassing over 5,300 total square feet of thoughtfully designed living space, the home offers flexible three or four bedroom configurations with multiple full bathrooms, a bonus loft area, well suited for multigenerational living, extended guests, or evolving household needs. The interior layout features an open dining area, a formal dining room, and a well-appointed kitchen complete with rich cherry cabinetry, stainless steel appliances, generous counter space, and abundant storage. The primary suite is conveniently located on the main level and opens to a spacious en suite bath, creating a private and tranquil retreat. Upstairs, a versatile loft area provides ideal space for a home office, craft room, or additional flex use. Entertainment possibilities are extensive, with a media room currently staged as a theater (with ample seating) that may easily be adapted into a game room, private lounge, or in-law suite, complete with kitchenette and full bathroom. Outdoor living is highlighted by a private backyard oasis featuring a heated in-ground pool with spa, recently re-plumbed and updated with newer valves and pool equipment. A dedicated pool bath with exterior access enhances functionality for outdoor entertaining. Notable improvements include fresh interior paint, a septic system upgrade completed approximately three years ago, a new heat pump, new hardware, and an updated air handler system demonstrating EXTREME consistent care and pride of ownership here. An oversized three-car garage provides ample room for storage, recreational equipment, golf cart parking or workshop space. The garage is also complemented by extensive onsite parking for multiple additional vehicles. Convenient proximity to the interstate offers ease of access while maintaining privacy and generous lot size. Additional features include: X Flood Zone (no flood insurance required) NO rear neighbors, an Extremely LOW HOA fee and POSSIBLE VA ASSUMABLE LOAN OPTION for fellow Veterans!! (Furniture negotiable at an additional cost) Commuters paradise conveniently located between Tampa & Orlando, Less than 2 miles to the Interstate, 1.4 miles to Shopping, 32 miles to Disney and 33 miles to TPA (Tampa International). This exceptional property offers a rare combination of space, versatility, and timeless architectural appeal for an unbelievable price. Don't miss this opportunity, book your showing today!!!!
Sold for $640,000
$640,000
1558 YORKSHIRE TRAIL, LAKELAND, FL 33809
3beds
3,375sqft
Single Family Residence
Built in 2004
0.51 Acres Lot
$635,500 Zestimate®
$190/sqft
$3,174 Estimated rent
Home value
$635,500
$585,000 - $693,000
$3,174/mo
Zestimate® history
Owner options
List your home for rent
$3,174/mo
Rent Zestimate®
Find your next renter with Zillow Rental Manager. Plus, with online applications, you can quickly screen prospective tenants – for free.
$3,174/mo
Rent Zestimate®
Refinance and save
$4,279/mo
Est. payment
Refinancing to a lower rate could help reduce your monthly payments and save thousands over the life of the loan.
$4,279/mo
Est. payment
Explore your selling options
Work with a Zillow partner agent
Leverage their expertise and Zillow's premium Showcase listings to get your home seen by more buyers.
Get startedList with your own agent
Get your home in front of millions of buyers by listing it on Zillow.
Learn how to do itSell it yourself
Take full control of how buyers see your home on Zillow by listing For Sale by Owner (FSBO).
List your homeWhat's special
Picturesque half-acre parcelVersatile loft areaInviting wraparound porchFresh interior paintGenerous lot sizeBonus loft areaPrivate backyard oasis
Zillow last checked:
Listing updated:
Listed by:
Carla Jones 941-993-0335,
FATHOM REALTY FL LLC 888-455-6040,
Branden Jones 941-525-0449,
FATHOM REALTY FL LLC
Bought with:
Daniela Zoppe, 3446161
KELLER WILLIAMS REALTY SMART 1
Source: Stellar MLS,MLS#: A4676701 Originating MLS: Suncoast Tampa
Originating MLS: Suncoast Tampa
Facts & features
Interior
Bedrooms & bathrooms
- Bedrooms: 3
- Bathrooms: 4
- Full bathrooms: 4
Primary bedroom
- Features: Dual Sinks, En Suite Bathroom, Exhaust Fan, Garden Bath, Granite Counters, Tub with Separate Shower Stall, Walk-In Closet(s)
- Level: First
- Area: 272 Square Feet
- Dimensions: 16x17
Bedroom 2
- Features: Built-in Closet
- Level: Second
- Area: 156 Square Feet
- Dimensions: 12x13
Balcony porch lanai
- Level: First
- Area: 477 Square Feet
- Dimensions: 9x53
Dining room
- Level: First
- Area: 187 Square Feet
- Dimensions: 11x17
Game room
- Level: Second
- Area: 260 Square Feet
- Dimensions: 13x20
Great room
- Level: First
- Area: 630 Square Feet
- Dimensions: 15x42
Kitchen
- Features: Breakfast Bar, Built-in Features, Pantry
- Level: First
- Area: 323 Square Feet
- Dimensions: 17x19
Media room
- Level: Second
- Area: 270 Square Feet
- Dimensions: 15x18
Heating
- Central
Cooling
- Central Air
Appliances
- Included: Oven, Convection Oven, Dishwasher, Disposal, Microwave, Range, Refrigerator
- Laundry: Inside, Laundry Room
Features
- Attic Fan, Cathedral Ceiling(s), Ceiling Fan(s), Central Vacuum, Crown Molding, Eating Space In Kitchen, High Ceilings, Kitchen/Family Room Combo, L Dining, Primary Bedroom Main Floor, Solid Surface Counters, Solid Wood Cabinets, Split Bedroom, Tray Ceiling(s), Vaulted Ceiling(s), Walk-In Closet(s)
- Flooring: Ceramic Tile, Hardwood
- Doors: French Doors, Sliding Doors
- Windows: Shutters
- Has fireplace: Yes
- Fireplace features: Electric
Interior area
- Total structure area: 5,325
- Total interior livable area: 3,375 sqft
Property
Parking
- Total spaces: 3
- Parking features: Circular Driveway, Driveway, Garage Door Opener, Golf Cart Parking, Guest, Oversized, Parking Pad
- Attached garage spaces: 3
- Has uncovered spaces: Yes
- Details: Garage Dimensions: 21x42
Features
- Levels: Two
- Stories: 2
- Patio & porch: Covered, Enclosed, Front Porch, Patio, Porch, Rear Porch, Screened, Side Porch, Wrap Around
- Exterior features: Dog Run, Irrigation System, Lighting, Private Entrance, Sidewalk, Sprinkler Metered
- Has private pool: Yes
- Pool features: Auto Cleaner, Heated, In Ground, Pool Sweep, Salt Water, Screen Enclosure
- Has spa: Yes
- Spa features: Heated, In Ground
Lot
- Size: 0.51 Acres
- Residential vegetation: Mature Landscaping, Oak Trees, Trees/Landscaped
Details
- Parcel number: 242708161008000160
- Special conditions: None
Construction
Type & style
- Home type: SingleFamily
- Architectural style: Craftsman,Traditional
- Property subtype: Single Family Residence
Materials
- Block, Stucco
- Foundation: Slab
- Roof: Shingle
Condition
- New construction: No
- Year built: 2004
Utilities & green energy
- Sewer: Septic Tank
- Water: Public
- Utilities for property: Cable Connected, Electricity Connected, Fire Hydrant, Sewer Connected, Street Lights, Water Connected
Community & HOA
Community
- Security: Smoke Detector(s)
- Pet fee: $0 monthly
- Subdivision: YORKSHIRE
HOA
- Has HOA: Yes
- HOA fee: $20 monthly
- HOA name: EnProVera Property Advisors
- HOA phone: 813-906-5255
Location
- Region: Lakeland
Financial & listing details
- Price per square foot: $190/sqft
- Tax assessed value: $577,900
- Annual tax amount: $6,890
- Date on market: 1/3/2026
- Cumulative days on market: 15 days
- Listing terms: Assumable,Cash,Conventional,FHA,VA Loan
- Ownership: Fee Simple
- Total actual rent: 0
- Electric utility on property: Yes
- Road surface type: Asphalt
Price history
| Date | Event | Price |
|---|---|---|
| 3/5/2026 | Sold | $640,000-1.5%$190/sqft |
Source:  Stellar MLS #A4676701 Report a problem Stellar MLS #A4676701 Report a problem | ||
| 1/20/2026 | Pending sale | $650,000$193/sqft |
Source: Stellar MLS #A4676701 Report a problem | ||
| 1/4/2026 | Listed for sale | $650,000+13.1%$193/sqft |
Source: Stellar MLS #A4676701 Report a problem | ||
| 11/10/2021 | Sold | $574,900+18.5%$170/sqft |
Source: Public Record Report a problem | ||
| 8/22/2010 | Listing removed | $485,000$144/sqft |
Source: Kelley Vogel-Blackburn #20736222 Report a problem | ||
| 7/22/2010 | Listed for sale | $485,000$144/sqft |
Source: Kelley Vogel-Blackburn #20736222 Report a problem | ||
| 10/10/2009 | Listing removed | $485,000$144/sqft |
Source: Vogel Realty Services, Inc. #T2328006 Report a problem | ||
| 8/30/2008 | Listed for sale | $485,000+1002.3%$144/sqft |
Source: Visual Tour #T2328006 Report a problem | ||
| 7/24/2003 | Sold | $44,000+76%$13/sqft |
Source: Public Record Report a problem | ||
| 9/7/2000 | Sold | $25,000$7/sqft |
Source: Public Record Report a problem | ||
Public tax history
| Year | Property taxes | Tax assessment |
|---|---|---|
| 2025 | $6,387 +3% | $539,236 +2.9% |
| 2024 | $6,203 +1.9% | $524,039 +3% |
| 2023 | $6,088 +2% | $508,776 +3% |
| 2022 | $5,969 +68.6% | $493,957 +67.5% |
| 2021 | $3,539 +0.7% | $294,953 +1.4% |
| 2020 | $3,514 -0.3% | $290,881 +2.3% |
| 2019 | $3,526 -11.7% | $284,341 +1.9% |
| 2018 | $3,991 +1.3% | $279,039 +2.1% |
| 2017 | $3,941 +16.3% | $273,300 +2.1% |
| 2016 | $3,388 -1.8% | $267,679 +0.7% |
| 2015 | $3,449 -5.7% | $265,818 +0.8% |
| 2014 | $3,656 +6.1% | $263,708 +1.5% |
| 2013 | $3,447 +2.9% | $259,811 +1.7% |
| 2012 | $3,348 -14.6% | $255,468 -11.8% |
| 2011 | $3,919 -9.6% | $289,486 -7.9% |
| 2010 | $4,336 -12.9% | $314,153 -6.8% |
| 2009 | $4,977 +7.3% | $336,895 +0.1% |
| 2008 | $4,638 | $336,558 |
| 2007 | -- | -- |
| 2006 | $5,117 | -- |
| 2005 | -- | -- |
| 2004 | $576 +32.5% | -- |
| 2003 | $435 -2.4% | $26,420 |
| 2002 | $446 | $26,420 |
| 2001 | $446 | $26,420 |
Find assessor info on the county website
Neighborhood: 33809
Nearby homes
- $571,0004 bd4 ba3.1k sqft1550 Yorkshire Trl, Lakeland, FL 33809Off Market
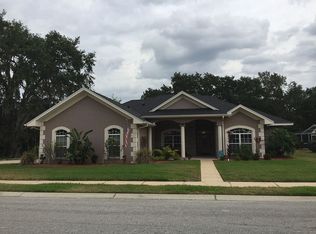
- $467,6003 bd2 ba2.2k sqft1606 Yorkshire Trl, Lakeland, FL 33809Off Market
- $390,6003 bd2 ba1.9k sqft1542 Yorkshire Trl, Lakeland, FL 33809Off Market
- $477,0005 bd2 ba2.7k sqft1614 Yorkshire Trl, Lakeland, FL 33809Sold

- $680,3005 bd3 ba3.5k sqft1601 Yorkshire Trl, Lakeland, FL 33809Off Market
- $430,3003 bd2 ba1.9k sqft1561 Norwick Way, Lakeland, FL 33809Off Market
- $770,1004 bd3 ba4.2k sqft1555 Yorkshire Trl, Lakeland, FL 33809Off Market
- $510,3004 bd2 ba2.4k sqft1609 Yorkshire Trl, Lakeland, FL 33809Off Market
Nearby schools
GreatSchools rating
- 3/10Wendell Watson Elementary SchoolGrades: PK-5Distance: 1 mi
- 2/10Lake Gibson Middle SchoolGrades: 6-8Distance: 2.2 mi
- 3/10Lake Gibson Senior High SchoolGrades: PK,9-12Distance: 2.1 mi
Schools provided by the listing agent
- Elementary: Wendell Watson Elem
- Middle: Lake Gibson Middle/Junio
- High: Lake Gibson High
Source: Stellar MLS. This data may not be complete. We recommend contacting the local school district to confirm school assignments for this home.
Get a cash offer in 3 minutes
Find out how much your home could sell for in as little as 3 minutes with a no-obligation cash offer.
Estimated market value
$635,500
Get a cash offer in 3 minutes
Find out how much your home could sell for in as little as 3 minutes with a no-obligation cash offer.
Estimated market value
$635,500
- Florida
- Polk County
- Lakeland
- 33809
- 1558 YORKSHIRE TRAIL
Nearby cities
Nearby neighborhoods
Nearby zip codes
Other Lakeland Topics
