This beautifully designed single-story home combines charm and functionality, featuring a striking front elevation with stone accents and board-and-batten details. Inside, luxury vinyl plank flooring runs throughout-no carpet-complemented by 8-foot doors and tray ceilings that add a spacious, upscale feel. The open-concept layout centers around a gourmet kitchen with steel grey Shaker cabinets, quartz countertops, a herringbone subway tile backsplash, and built-in stainless steel appliances. An 8-foot 3-panel stacking door connects the living area to an expansive covered patio, blending indoor and outdoor living. The private primary suite offers a spa-like bath with a glass-enclosed shower, bench seat, and floor-to-ceiling tile. Located in Hunters Ranch, this move-in-ready home is a must-see-visit our model home today and meet with a New Home Advisor to learn more!
Sold
Price Unknown
15580 Jake Crossing, San Antonio, TX 78253
4beds
2,129sqft
Single Family Residence
Built in 2025
7,405 Square Feet Lot
$375,800 Zestimate®
$--/sqft
$2,065 Estimated rent
Home value
$375,800
Estimated sales range
Not available
$2,065/mo
Zestimate® history
Owner options
List your home for rent
$2,065/mo
Rent Zestimate®
Find your next renter with Zillow Rental Manager. Plus, with online applications, you can quickly screen prospective tenants – for free.
$2,065/mo
Rent Zestimate®
Refinance and save
$500/mo
Est. payment
Refinancing to a lower rate could help reduce your monthly payments and save thousands over the life of the loan.
$500/mo
Est. payment
Explore your selling options
Work with a Zillow partner agent
Leverage their expertise and Zillow's premium Showcase listings to get your home seen by more buyers.
Get startedList with your own agent
Get your home in front of millions of buyers by listing it on Zillow.
Learn how to do itSell it yourself
Take full control of how buyers see your home on Zillow by listing For Sale by Owner (FSBO).
List your homeWhat's special
Zillow last checked:
Listing updated:
Listed by:
Kenneth Gezella TREC #495233 (210) 837-8423,
Ken Gezella
Source: LERA MLS,MLS#: 1873690
Facts & features
Interior
Bedrooms & bathrooms
- Bedrooms: 4
- Bathrooms: 3
- Full bathrooms: 2
- 1/2 bathrooms: 1
Primary bedroom
- Features: Split, Walk-In Closet(s), Ceiling Fan(s), Full Bath
- Area: 225
- Dimensions: 15 x 15
Bedroom 2
- Area: 121
- Dimensions: 11 x 11
Bedroom 3
- Area: 120
- Dimensions: 12 x 10
Bedroom 4
- Area: 132
- Dimensions: 12 x 11
Primary bathroom
- Features: Shower Only, Double Vanity
- Area: 110
- Dimensions: 10 x 11
Dining room
- Area: 187
- Dimensions: 17 x 11
Family room
- Area: 221
- Dimensions: 17 x 13
Kitchen
- Area: 190
- Dimensions: 10 x 19
Heating
- Central, Natural Gas
Cooling
- 13-15 SEER AX, Ceiling Fan(s), Central Air
Appliances
- Included: Cooktop, Built-In Oven, Microwave, Gas Cooktop, Disposal, Dishwasher, Plumbed For Ice Maker, Gas Water Heater, Tankless Water Heater, ENERGY STAR Qualified Appliances
- Laundry: Laundry Room, Washer Hookup, Dryer Connection
Features
- One Living Area, Liv/Din Combo, Kitchen Island, Pantry, Utility Room Inside, 1st Floor Lvl/No Steps, Open Floorplan, High Speed Internet, Telephone, Walk-In Closet(s), Ceiling Fan(s), Programmable Thermostat
- Flooring: Vinyl
- Windows: Double Pane Windows, Low Emissivity Windows
- Has basement: No
- Attic: 12"+ Attic Insulation
- Has fireplace: No
- Fireplace features: Not Applicable
Interior area
- Total structure area: 2,129
- Total interior livable area: 2,129 sqft
Property
Parking
- Total spaces: 2
- Parking features: Two Car Garage
- Garage spaces: 2
Features
- Levels: One
- Stories: 1
- Pool features: None, Community
Lot
- Size: 7,405 Square Feet
Details
- Parcel number: 0S05390005100003514102
Construction
Type & style
- Home type: SingleFamily
- Property subtype: Single Family Residence
Materials
- Stone, Siding, Fiber Cement, Radiant Barrier
- Foundation: Slab
- Roof: Composition
Condition
- New Construction
- New construction: Yes
- Year built: 2025
Details
- Builder name: Hakes Brothers
Utilities & green energy
- Sewer: Sewer System
- Water: Water System
- Utilities for property: Cable Available
Community & HOA
Community
- Features: Playground, Sports Court, BBQ/Grill, Basketball Court
- Security: Smoke Detector(s), Prewired, Carbon Monoxide Detector(s)
- Subdivision: Hunters Ranch
HOA
- Has HOA: Yes
- HOA fee: $500 annually
- HOA name: DIAMOND ASSOCIATION MANAGEMENT
Location
- Region: San Antonio
Financial & listing details
- Tax assessed value: $35,000
- Annual tax amount: $1
- Date on market: 6/7/2025
- Cumulative days on market: 58 days
- Listing terms: Conventional,FHA,VA Loan,Cash
Price history
| Date | Event | Price |
|---|---|---|
| 8/29/2025 | Sold | -- |
Source:  LERA MLS #1873690 Report a problem LERA MLS #1873690 Report a problem | ||
| 8/4/2025 | Pending sale | $379,747$178/sqft |
Source: LERA MLS #1873690 Report a problem | ||
| 7/28/2025 | Price change | $379,747-2.1%$178/sqft |
Source: LERA MLS #1873690 Report a problem | ||
| 7/21/2025 | Price change | $387,747-2.6%$182/sqft |
Source: LERA MLS #1873690 Report a problem | ||
| 6/30/2025 | Price change | $397,990-2.8%$187/sqft |
Source: LERA MLS #1873690 Report a problem | ||
| 4/29/2025 | Price change | $409,364-0.8%$192/sqft |
Source:  Hakes Brothers Report a problem Hakes Brothers Report a problem | ||
| 2/22/2025 | Listed for sale | $412,864$194/sqft |
Source: Hakes Brothers Report a problem | ||
Public tax history
| Year | Property taxes | Tax assessment |
|---|---|---|
| 2025 | $68 +18.5% | $3,715 +20% |
| 2024 | $58 | $3,096 +20% |
| 2023 | -- | $2,580 |
Find assessor info on the county website
Neighborhood: 78253
Nearby homes
- $--4 bd2 ba1.9k sqft15586 Jake Xing, San Antonio, TX 78253Sold

- $--4 bd3 ba2.1k sqft15572 Jake Xing, San Antonio, TX 78253Sold
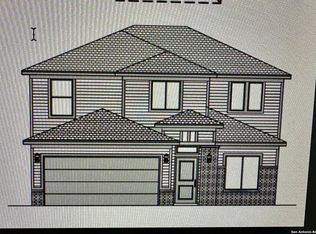
- $335,2004 bd3 ba2.1k sqft15572 Jake Xing, San Antonio, TX 78253Off Market
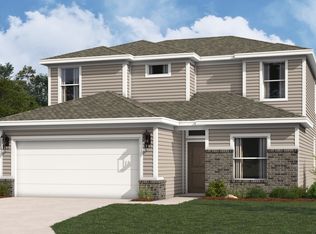
- $--4 bd3 ba2k sqft15592 Jake Xing, San Antonio, TX 78253Sold

- $332,4004 bd2 ba1.9k sqft15564 Jake Xing, San Antonio, TX 78253Off Market
- $--4 bd4 ba2k sqft15558 Jake Crossing, San Antonio, TX 78245Off Market
- $32,290-- bd-- ba-- sqft15593 Salmon Spg, San Antonio, TX 78253Off Market
- $352,5003 bd3 ba2.1k sqft15554 Jake Crossing, San Antonio, TX 78245Off Market
Nearby schools
GreatSchools rating
- 5/10Ladera Elementary SchoolGrades: PK-5Distance: 1.5 mi
- 6/10Medina Valley Loma Alta MiddleGrades: 6-8Distance: 1.7 mi
- 5/10Medina Valley High SchoolGrades: 9-12Distance: 4.9 mi
Schools provided by the listing agent
- Elementary: Ladera
- Middle: Loma Alta
- High: Medina Valley
- District: Medina Valley I.S.D.
Source: LERA MLS. This data may not be complete. We recommend contacting the local school district to confirm school assignments for this home.
Get a cash offer in 3 minutes
Find out how much your home could sell for in as little as 3 minutes with a no-obligation cash offer.
Estimated market value
$375,800
Get a cash offer in 3 minutes
Find out how much your home could sell for in as little as 3 minutes with a no-obligation cash offer.
Estimated market value
$375,800
- Texas
- Medina County
- Castroville
- 78253
- 15580 Jake Crossing
Nearby cities
Nearby zip codes
Other Castroville Topics
