*Multiple offers received - highest and best offers due by Wednesday 5/8 at 7PM* Welcome home to this beautifully updated true Ranch just steps away from a large park on a quiet block in the heart of Oak Forest! As you enter the home, you'll love the open and airy feel that the great open concept layout presents in the main living area. To the right sits three large bedrooms, all with large closets (and the primary with a double closet) and brand new carpet (2024). The recently remodeled (2024) primary bathroom includes a new vanity, new granite countertop, tile, new modern light fixtures, a new toilet, and updated modern faucets. Just next to the primary bathroom sits the half bathroom with a newer vanity and granite top. Head back out to the main living area where you will find the living room and a large open kitchen with plenty of additional space for a table. The kitchen was recently refreshed (in 2024) to include beautiful new quartz countertops, a tile backsplash, all new stainless steel appliances (*except oven, which is only a few years old), and plenty of recessed lighting and cabinetry. Just through the kitchen sits a large family room with a beautiful brick fireplace for those cold winter nights, combined with the large dining room, both with beautiful natural hardwood floors. Just off the back of the house sits a beautiful glass sunroom (with heat & AC) with skylights for added living space, and a quaint backyard that has been professionally landscaped to include a custom paver brick patio. Quality Andersen windows with blinds inside the glass throughout the house, all new light fixtures, recessed lighting, faucets, vinyl plank flooring (all replaced in 2024). Attached two car garage in front of the house. Professionally landscaped, newer roof, "hardie board" high end siding, and gutters with leaf guards (all new in 2017), furnace (recently inspected and tuned up) and AC both new in 2018. Large custom shed in the backyard for extra storage stays with the house. Street dead ends into a park at the very end of the block. Centrally located close to great shopping, restaurants, bars, schools, major expressways, and the Metra train station. Schedule your showing today!
Closed
$320,000
15580 Natalie Dr, Oak Forest, IL 60452
3beds
1,882sqft
Single Family Residence
Built in 1964
8,276 Square Feet Lot
$372,900 Zestimate®
$170/sqft
$3,073 Estimated rent
Home value
$372,900
$354,000 - $392,000
$3,073/mo
Zestimate® history
Owner options
List your home for rent
$3,073/mo
Rent Zestimate®
Find your next renter with Zillow Rental Manager. Plus, with online applications, you can quickly screen prospective tenants – for free.
$3,073/mo
Rent Zestimate®
Refinance and save
$2,282/mo
Est. payment
Refinancing to a lower rate could help reduce your monthly payments and save thousands over the life of the loan.
$2,282/mo
Est. payment
Explore your selling options
Work with a Zillow partner agent
Leverage their expertise and Zillow's premium Showcase listings to get your home seen by more buyers.
Get startedList with your own agent
Get your home in front of millions of buyers by listing it on Zillow.
Learn how to do itSell it yourself
Take full control of how buyers see your home on Zillow by listing For Sale by Owner (FSBO).
List your homeWhat's special
Beautiful brick fireplaceNew modern light fixturesQuiet blockLarge bedroomsHalf bathroomGranite topLarge dining room
Zillow last checked:
Listing updated:
Listed by:
Robert Medinger 773-543-8502,
Keller Williams Preferred Rlty
Bought with:
Jamie Lemmons-Svoboda
Keller Williams Preferred Rlty
Source: MRED as distributed by MLS GRID,MLS#: 12040993
Facts & features
Interior
Bedrooms & bathrooms
- Bedrooms: 3
- Bathrooms: 2
- Full bathrooms: 1
- 1/2 bathrooms: 1
Rooms
- Room types: Heated Sun Room
Primary bedroom
- Features: Flooring (Carpet), Window Treatments (Blinds)
- Level: Main
- Area: 180 Square Feet
- Dimensions: 12X15
Bedroom 2
- Features: Flooring (Carpet), Window Treatments (Blinds)
- Level: Main
- Area: 143 Square Feet
- Dimensions: 11X13
Bedroom 3
- Features: Flooring (Carpet), Window Treatments (Blinds)
- Level: Main
- Area: 132 Square Feet
- Dimensions: 11X12
Dining room
- Features: Flooring (Hardwood), Window Treatments (Blinds)
- Level: Main
- Area: 168 Square Feet
- Dimensions: 12X14
Family room
- Features: Flooring (Hardwood), Window Treatments (Blinds)
- Level: Main
- Area: 196 Square Feet
- Dimensions: 14X14
Other
- Features: Flooring (Porcelain Tile), Window Treatments (Skylight(s))
- Level: Main
- Area: 260 Square Feet
- Dimensions: 13X20
Kitchen
- Features: Kitchen (Eating Area-Table Space, Island), Flooring (Vinyl), Window Treatments (Blinds)
- Level: Main
- Area: 276 Square Feet
- Dimensions: 12X23
Laundry
- Features: Flooring (Vinyl)
- Level: Main
- Area: 56 Square Feet
- Dimensions: 8X7
Living room
- Features: Flooring (Vinyl), Window Treatments (Blinds)
- Level: Main
- Area: 144 Square Feet
- Dimensions: 12X12
Heating
- Natural Gas, Forced Air
Cooling
- Central Air
Appliances
- Included: Range, Dishwasher, Refrigerator, Washer, Dryer, Cooktop
- Laundry: Main Level
Features
- 1st Floor Bedroom, 1st Floor Full Bath
- Flooring: Hardwood, Laminate, Carpet
- Windows: Skylight(s)
- Basement: Crawl Space
- Number of fireplaces: 1
- Fireplace features: Gas Log, Gas Starter, Family Room
Interior area
- Total structure area: 1,882
- Total interior livable area: 1,882 sqft
Property
Parking
- Total spaces: 2
- Parking features: Concrete, On Site, Garage Owned, Attached, Garage
- Attached garage spaces: 2
Accessibility
- Accessibility features: No Disability Access
Features
- Stories: 1
Lot
- Size: 8,276 Square Feet
Details
- Parcel number: 28163080130000
- Special conditions: None
Construction
Type & style
- Home type: SingleFamily
- Architectural style: Ranch
- Property subtype: Single Family Residence
Materials
- Brick, Fiber Cement
- Roof: Asphalt
Condition
- New construction: No
- Year built: 1964
- Major remodel year: 2024
Utilities & green energy
- Electric: Circuit Breakers
- Sewer: Public Sewer
- Water: Lake Michigan
Community & HOA
Community
- Features: Park
HOA
- Services included: None
Location
- Region: Oak Forest
Financial & listing details
- Price per square foot: $170/sqft
- Tax assessed value: $250,000
- Annual tax amount: $6,540
- Date on market: 5/2/2024
- Listing terms: VA
- Ownership: Fee Simple
Price history
| Date | Event | Price |
|---|---|---|
| 6/11/2024 | Sold | $320,000+6.7%$170/sqft |
Source:  MRED as distributed by MLS GRID #12040993 Report a problem MRED as distributed by MLS GRID #12040993 Report a problem | ||
| 5/9/2024 | Contingent | $299,900$159/sqft |
Source: MRED as distributed by MLS GRID #12040993 Report a problem | ||
| 5/2/2024 | Listed for sale | $299,900+69.4%$159/sqft |
Source: MRED as distributed by MLS GRID #12040993 Report a problem | ||
| 2/23/2024 | Sold | $177,000$94/sqft |
Source: Public Record Report a problem | ||
Public tax history
| Year | Property taxes | Tax assessment |
|---|---|---|
| 2024 | -- | $25,000 +0% |
| 2023 | $6,883 +5.2% | $24,999 +23.8% |
| 2022 | $6,541 +1.4% | $20,198 |
| 2021 | $6,453 +0.8% | $20,198 |
| 2020 | $6,401 +3.5% | $20,198 +1.2% |
| 2019 | $6,183 +2.3% | $19,952 |
| 2018 | $6,042 +45.4% | $19,952 |
| 2017 | $4,156 -22.5% | $19,952 +23.9% |
| 2016 | $5,365 +4.9% | $16,104 |
| 2015 | $5,117 +1.7% | $16,104 |
| 2014 | $5,030 +2.3% | $16,104 -7.2% |
| 2013 | $4,919 +2.7% | $17,351 |
| 2012 | $4,791 -0.4% | $17,351 |
| 2011 | $4,811 +2% | $17,351 -19.6% |
| 2010 | $4,716 +9.4% | $21,585 |
| 2009 | $4,312 +6.7% | $21,585 -5% |
| 2008 | $4,040 +1.8% | $22,720 +9.7% |
| 2007 | $3,967 -4.9% | $20,709 |
| 2006 | $4,169 +9.3% | $20,709 |
| 2005 | $3,814 +3.1% | $20,709 +33.6% |
| 2004 | $3,699 +3.5% | $15,506 |
| 2003 | $3,575 +3.1% | $15,506 |
| 2002 | $3,466 +16.4% | $15,506 +18.3% |
| 2001 | $2,979 +2.1% | $13,103 |
| 2000 | $2,918 -6.6% | $13,103 |
| 1999 | $3,126 | $13,103 |
Find assessor info on the county website
Neighborhood: 60452
Nearby homes
- $355,8004 bd2 ba1.4k sqft15576 Natalie Dr, Oak Forest, IL 60452Off Market
- $339,6003 bd2 ba1.6k sqft15586 Natalie Dr, Oak Forest, IL 60452Off Market
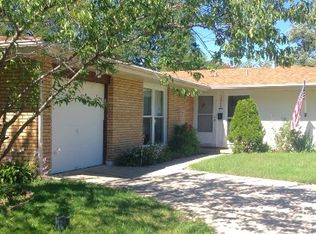
- $332,5003 bd1 ba1.6k sqft5525 Adeline Pl, Oak Forest, IL 60452Off Market

- $354,2003 bd2 ba1.6k sqft5519 Adeline Pl, Oak Forest, IL 60452Off Market

- $407,1005 bd3 ba2.6k sqft15570 Natalie Dr, Oak Forest, IL 60452Off Market
- $350,2003 bd2 ba1.6k sqft5485 Adeline Pl, Oak Forest, IL 60452Off Market
- $326,8003 bd1 ba1.3k sqft15590 Natalie Dr, Oak Forest, IL 60452Off Market
- $330,0003 bd2 ba1.6k sqft5475 Adeline Pl, Oak Forest, IL 60452Sold
Nearby schools
GreatSchools rating
- 6/10Scarlet Oak Elementary SchoolGrades: 3-4Distance: 0.4 mi
- 5/10Arbor Park Middle SchoolGrades: 5-8Distance: 2.2 mi
- 8/10Oak Forest High SchoolGrades: 9-12Distance: 0.5 mi
Schools provided by the listing agent
- Elementary: Lee R Foster Elementary School
- Middle: Hille Middle School
- High: Oak Forest High School
- District: 142
Source: MRED as distributed by MLS GRID. This data may not be complete. We recommend contacting the local school district to confirm school assignments for this home.
Get a cash offer in 3 minutes
Find out how much your home could sell for in as little as 3 minutes with a no-obligation cash offer.
Estimated market value
$372,900
Get a cash offer in 3 minutes
Find out how much your home could sell for in as little as 3 minutes with a no-obligation cash offer.
Estimated market value
$372,900
- Illinois
- Cook County
- Oak Forest
- 60452
- 15580 Natalie Dr
Nearby cities
Nearby zip codes
Other Oak Forest Topics
