Beautiful attached villa - only 7 years old! This maintenance provided home has been very well cared for and is move-in ready. Everything you need is on the first floor! Enjoy the sunny great room with electric fireplace and lovely crown molding. The kitchen and eating areas are open to the great room. The kitchen features a pantry and an island, as well as stainless appliances and under cabinet lighting. The first floor laundry room connects to the primary bedroom which is big enough for a king sized bed, and features a spacious walk-in closet and private bathroom. The second bedroom with walk in closet and full bathroom are also on the main floor. All bathrooms and entrances to the house feature grab bars. The lower level is professionally finished with a daylight family room that features a wet bar. The third bedroom with walk-in closet, and third full bathroom are also located in the finished lower level. There is ample storage in the unfinished portion of the basement. Outside, you will love the covered deck - the perfect place to sit in the shade and read or drink coffee. The professionally managed HOA takes care of lawn maintenance, snow removal, exterior building maintenance, roof, building insurance, gutter cleaning, water, trash and recycle. The amenities include an indoor/outdoor pool, clubhouse, exercise room, and walking trails. The garage is deep, and additional parking is available just a few steps away. Quick possession is available. You are sure to be impressed with this beautiful home!
Sold
Price Unknown
15581 S Hillside St Unit 4103, Olathe, KS 66062
3beds
2,125sqft
Villa
Built in 2017
2,777 Square Feet Lot
$395,800 Zestimate®
$--/sqft
$2,721 Estimated rent
Home value
$395,800
$376,000 - $416,000
$2,721/mo
Zestimate® history
Owner options
List your home for rent
$2,721/mo
Rent Zestimate®
Find your next renter with Zillow Rental Manager. Plus, with online applications, you can quickly screen prospective tenants – for free.
$2,721/mo
Rent Zestimate®
Refinance and save
$350/mo
Est. payment
Refinancing to a lower rate could help reduce your monthly payments and save thousands over the life of the loan.
$350/mo
Est. payment
Explore your selling options
Work with a Zillow partner agent
Leverage their expertise and Zillow's premium Showcase listings to get your home seen by more buyers.
Get startedList with your own agent
Get your home in front of millions of buyers by listing it on Zillow.
Learn how to do itSell it yourself
Take full control of how buyers see your home on Zillow by listing For Sale by Owner (FSBO).
List your homeWhat's special
Professionally finishedExterior building maintenanceWet barWalk-in closetGutter cleaningBuilding insuranceExercise room
Zillow last checked:
Listing updated:
Listed by:
Janie Snider 816-716-4025,
Keller Williams Realty Partners Inc.
Bought with:
Christy Forquer, SP00221100
RE/MAX Premier Realty
Source: Heartland MLS as distributed by MLS GRID,MLS#: 2467592
Facts & features
Interior
Bedrooms & bathrooms
- Bedrooms: 3
- Bathrooms: 3
- Full bathrooms: 3
Primary bedroom
- Features: Walk-In Closet(s)
- Level: First
- Dimensions: 13 x 13
Bedroom 2
- Features: Walk-In Closet(s)
- Level: First
- Dimensions: 12 x 12
Bedroom 3
- Features: Walk-In Closet(s)
- Level: Lower
- Dimensions: 15 x 11
Primary bathroom
- Level: First
Bathroom 2
- Level: First
Bathroom 3
- Features: Shower Over Tub
- Level: Lower
Dining room
- Level: First
- Dimensions: 12 x 11
Family room
- Features: Wet Bar
- Level: Lower
- Dimensions: 25 x 14
Great room
- Features: Carpet, Fireplace
- Level: First
- Dimensions: 20 x 14
Kitchen
- Level: First
- Dimensions: 11 x 10
Laundry
- Level: First
- Dimensions: 7 x 6
Heating
- Electric, Heat Pump
Cooling
- Electric, Heat Pump
Appliances
- Included: Dishwasher, Microwave, Built-In Electric Oven
- Laundry: Laundry Room, Main Level
Features
- Ceiling Fan(s), Kitchen Island, Pantry, Walk-In Closet(s), Wet Bar
- Basement: Daylight,Finished
- Number of fireplaces: 1
- Fireplace features: Electric, Great Room
Interior area
- Total structure area: 2,125
- Total interior livable area: 2,125 sqft
- Finished area above ground: 1,317
- Finished area below ground: 808
Property
Parking
- Total spaces: 1
- Parking features: Built-In
- Attached garage spaces: 1
Features
- Patio & porch: Covered
Lot
- Size: 2,777 Square Feet
Details
- Parcel number: DP739600004103
Construction
Type & style
- Home type: SingleFamily
- Architectural style: Traditional
- Property subtype: Villa
Materials
- Stone Trim, Stucco
- Roof: Composition
Condition
- Year built: 2017
Utilities & green energy
- Sewer: Public Sewer
- Water: Public
Community & HOA
Community
- Subdivision: Asbury Villas
HOA
- Has HOA: Yes
- Amenities included: Clubhouse, Exercise Room, Pool, Trail(s)
- Services included: Maintenance Structure, Curbside Recycle, Maintenance Grounds, Management, Insurance, Roof Repair, Roof Replace, Snow Removal, Street, Trash, Water
- HOA fee: $350 monthly
- HOA name: The Villas of Asbury HOA
Location
- Region: Olathe
Financial & listing details
- Tax assessed value: $403,800
- Annual tax amount: $4,685
- Date on market: 1/11/2024
- Listing terms: Cash,Conventional
- Ownership: Private
Price history
| Date | Event | Price |
|---|---|---|
| 3/28/2024 | Sold | -- |
Source:  Heartland MLS as distributed by MLS GRID #2467592 Report a problem Heartland MLS as distributed by MLS GRID #2467592 Report a problem | ||
| 3/6/2024 | Pending sale | $364,500$172/sqft |
Source: Heartland MLS as distributed by MLS GRID #2467592 Report a problem | ||
| 2/22/2024 | Price change | $364,500-1.5%$172/sqft |
Source: Heartland MLS as distributed by MLS GRID #2467592 Report a problem | ||
| 2/9/2024 | Price change | $369,900-2.7%$174/sqft |
Source: Heartland MLS as distributed by MLS GRID #2467592 Report a problem | ||
| 1/11/2024 | Listed for sale | $380,000$179/sqft |
Source: Heartland MLS as distributed by MLS GRID #2467592 Report a problem | ||
| 7/20/2017 | Sold | -- |
Source: Heartland MLS as distributed by MLS GRID #2027701 Report a problem | ||
Public tax history
| Year | Property taxes | Tax assessment |
|---|---|---|
| 2025 | $5,166 +5.1% | $46,437 +6.3% |
| 2024 | $4,915 +4.9% | $43,689 +6.9% |
| 2023 | $4,685 +3.1% | $40,860 +6.1% |
| 2022 | $4,543 | $38,525 +19% |
| 2021 | -- | $32,362 +5.2% |
| 2020 | $3,835 | $30,763 +3.2% |
| 2019 | -- | $29,809 +1.9% |
| 2018 | -- | $29,245 |
Find assessor info on the county website
Neighborhood: Asbury Estates
Nearby homes
- $--3 bd3 ba2.7k sqft15581 S Hillside St UNIT 4101, Olathe, KS 66062Sold
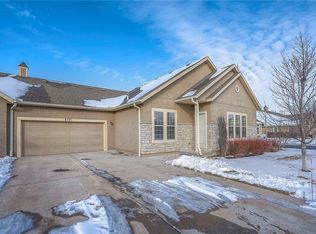
- $333,4003 bd3 ba1.3k sqft15581 S Hillside St, Olathe, KS 66062Off Market
- $415,5003 bd3 ba1.4k sqft15581 S Hillside St UNIT 4100, Olathe, KS 66062Off Market
- $384,5003 bd3 ba1.3k sqft15581 S Hillside St UNIT 4102, Olathe, KS 66062Off Market
- $311,600-- bd-- ba-- sqft15557 S Hillside St, Olathe, KS 66062Off Market
- $415,6003 bd3 ba1.5k sqft15557 S Hillside St UNIT 4003, Olathe, KS 66062Off Market
- $427,8003 bd3 ba1.5k sqft15557 S Hillside St UNIT 4000, Olathe, KS 66062Off Market
- $450,5003 bd3 ba2.3k sqft15557 S Hillside St UNIT 4001, Olathe, KS 66062Off Market
Nearby schools
GreatSchools rating
- 8/10Madison Place Elementary SchoolGrades: PK-5Distance: 1.3 mi
- 7/10Chisholm Trail Middle SchoolGrades: 6-8Distance: 1.1 mi
- 9/10Olathe South Sr High SchoolGrades: 9-12Distance: 0.8 mi
Schools provided by the listing agent
- Elementary: Madison Place
- Middle: Chisholm Trail
- High: Olathe South
Source: Heartland MLS as distributed by MLS GRID. This data may not be complete. We recommend contacting the local school district to confirm school assignments for this home.
Get a cash offer in 3 minutes
Find out how much your home could sell for in as little as 3 minutes with a no-obligation cash offer.
Estimated market value
$395,800
Get a cash offer in 3 minutes
Find out how much your home could sell for in as little as 3 minutes with a no-obligation cash offer.
Estimated market value
$395,800
- Kansas
- Johnson County
- Olathe
- 66062
- Asbury Estates
- 15581 S Hillside St Unit 4103
Nearby cities
Nearby neighborhoods
Nearby zip codes
Other Olathe Topics
