Skip main navigation
Sold for $515,000
  • $515,000

    15581 Spiceway Dr, Fraser, MI 48026

    4beds
    3,801sqft
    Single Family Residence
    Built in 1994
    7,840.8 Square Feet Lot
    $496,800 Zestimate®
    $135/sqft
    $2,879 Estimated rent

    Home value

    $496,800

    $472,000 - $522,000

    $2,879/mo

    Zestimate® history
    Loading
    Loading...

    Owner options

    List your home for rent

    $2,879/mo

    Rent Zestimate®

    Find your next renter with Zillow Rental Manager. Plus, with online applications, you can quickly screen prospective tenants – for free.

    Learn more

    $2,879/mo

    Rent Zestimate®

    Refinance and save

    $3,314/mo

    Est. payment

    Refinancing to a lower rate could help reduce your monthly payments and save thousands over the life of the loan.

    See today's rates

    $3,314/mo

    Est. payment

    Explore your selling options

    Work with a Zillow partner agent

    Leverage their expertise and Zillow's premium Showcase listings to get your home seen by more buyers.

    Get started

    List with your own agent

    Get your home in front of millions of buyers by listing it on Zillow.

    Learn how to do it

    Sell it yourself

    Take full control of how buyers see your home on Zillow by listing For Sale by Owner (FSBO).

    List your home

    What's special

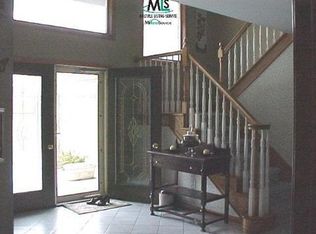
    OFFER DEADLINE SUNDAY MAY 31 8PM Welcome home to this stunning 4-bedroom (or 3 bedroom with an office space) split-level gem in the heart of Fraser! From its pristine 3-car garage and luxurious main-floor primary, to the renovated kitchen and spacious fenced in corner-lot backyard, this spectacular home commands attention the moment you arrive. Nestled in a fantastic neighborhood within the award-winning Fraser Schools district, this home perfectly blends modern luxury with everyday functionality. The main floor features a spacious primary suite with a walk in closet and fully renovated bathroom AND the first floor also features a convenient first-floor laundry room/ drop zone area. Upstairs, two more generously sized bedrooms share a full bath, giving guests or kids their own privacy. The heart of the home is the showstopping remodeled kitchen (2023) featuring sleek stainless appliances, a massive island with seating, and a huge walk-in pantry to hide all those small appliances and bulk grocery trips you don't want guests to see! Downstairs, the fully finished basement is entertainment headquarters, complete with a dedicated workout room, cozy movie-night space, and tons of extra storage. Even your cars get an upgrade in the pristine 3-car garage, boasting spotless epoxy floors, custom storage, and a permanent staircase for easy, safe attic access for even more storage! The kitchen flows out to a private outdoor paradise on a spacious corner lot. The fully fenced backyard offers lush green grass, a gorgeous paver patio under a pergola, and an awesome shallow pool perfect for summer soaking—complete with a removable safety fence for total peace of mind for pets and kids. Roof 2012, AC 2024, Water heater 2022ish, Epoxy floor in garage 2023, Windows, doorwall, and siding 2019ish, new pool pump and filter (1 year), carpet and paint in main areas (1 year) Located minutes from shopping and dining, your Fraser dream home awaits.

    Zillow last checked:

    Listing updated:

    Listed by:

    Hanna Nicholson 248-218-4300,

    RE/MAX First

    Bought with:

    Trudi Wichlacz, 6501404378

    Oak and Stone Real Estate

    Source: Realcomp II,MLS#: 20261038286MLS Logo

    Facts & features

    Interior

    Bedrooms & bathrooms
    • Bedrooms: 4
    • Bathrooms: 3
    • Full bathrooms: 2
    • 1/2 bathrooms: 1
    Primary bedroom
    • Level: Entry
    • Area: 195
    • Dimensions: 15 X 13
    Bedroom
    • Level: Second
    • Area: 208
    • Dimensions: 16 X 13
    Bedroom
    • Level: Second
    • Area: 160
    • Dimensions: 16 X 10
    Bedroom
    • Level: Entry
    • Area: 143
    • Dimensions: 13 X 11
    Primary bathroom
    • Level: Entry
    • Area: 120
    • Dimensions: 10 X 12
    Other
    • Level: Second
    • Area: 88
    • Dimensions: 11 X 8
    Other
    • Level: Entry
    • Area: 25
    • Dimensions: 5 X 5
    Kitchen
    • Level: Entry
    • Area: 320
    • Dimensions: 16 X 20
    Laundry
    • Level: Entry
    • Area: 96
    • Dimensions: 12 X 8
    Living room
    • Level: Entry
    • Area: 378
    • Dimensions: 18 X 21
    Sitting room
    • Level: Entry
    • Area: 132
    • Dimensions: 12 X 11
    Heating
    • Forced Air, Natural Gas
    Cooling
    • Ceiling Fans, Central Air
    Appliances
    • Included: Dishwasher, Disposal, Dryer, Free Standing Gas Range, Free Standing Refrigerator, Range Hood, Stainless Steel Appliances, Washer
    Features
    • Basement: Finished
    • Has fireplace: Yes
    • Fireplace features: Family Room
    Interior area
    • Total interior livable area: 3,801 sqft
    • Finished area above ground: 2,201
    • Finished area below ground: 1,600

    Property

    Parking
    • Total spaces: 3
    • Parking features: Three Car Garage, Attached, Electricityin Garage, Garage Faces Front
    • Garage spaces: 3
    Features
    • Levels: One And One Half
    • Stories: 1
    • Entry location: GroundLevel
    • Patio & porch: Covered, Deck, Patio, Porch
    • Pool features: Above Ground, In Ground, Outdoor Pool
    Lot
    • Size: 7,840 sqft
    • Dimensions: 65 x 120
    Details
    • Parcel number: 1131152026
    • Special conditions: Short Sale No,Standard

    Construction

    Type & style
    • Home type: SingleFamily
    • Architectural style: Colonial,Ranch
    • Property subtype: Single Family Residence
    Materials
    • Brick
    • Foundation: Basement, Poured, Sump Pump
    Condition
    • New construction: No
    • Year built: 1994

    Utilities & green energy

    • Sewer: Public Sewer
    • Water: Public

    Community & neighborhood

    Location
    • Region: Fraser
    • Subdivision: FRASER MEADOWS NORTH SUB

    Other

    Other facts
    • Listing agreement: Exclusive Right To Sell
    • Listing terms: Cash,Conventional,FHA,Va Loan

    Price history

    DateEventPrice
    7/3/2026Sold$515,000+6.2%$135/sqft
    Source: Realcomp II #20261038286 Report a problem
    6/11/2026Pending sale$485,000$128/sqft
    Source: Realcomp II #20261038286 Report a problem
    5/29/2026Listed for sale$485,000+142.5%$128/sqft
    Source: Realcomp II #20261038286 Report a problem
    5/21/2012Sold$200,000+365.1%$53/sqft
    Source: Public Record Report a problem
    5/12/1995Sold$43,000$11/sqft
    Source: Public Record Report a problem

    Public tax history

    YearProperty taxesTax assessment
    2025$5,735 +3.5%$217,100 +13%
    2024$5,543 +7.4%$192,200 +10.1%
    2023$5,163 +0.2%$174,500 +6.8%
    2022$5,153 $163,400 +5.6%
    2021-- $154,700 +1.5%
    2020-- $152,400 +2.4%
    2019-- $148,900 +15.6%
    2018$4,819 $128,800 +5%
    2017-- $122,691 -0.9%
    2016-- $123,771 +12.3%
    2015$3,910 $110,174 +22%
    2013$3,910 $90,283 +9.4%
    2011-- $82,511 -17.9%
    2010-- $100,518 -6.2%
    2009-- $107,141 -16.6%
    2008-- $128,471 -7.2%
    2007-- $138,459 -3.3%
    2006-- $143,224 +0.6%
    2005-- $142,330 +38.4%
    2001$3,749 +3.6%$102,827 +3.2%
    2000$3,620 $99,639

    Find assessor info on the county website

    Neighborhood: 48026

    Nearby schools

    GreatSchools rating
    Get a cash offer in 3 minutes
    Find out how much your home could sell for in as little as 3 minutes with a no-obligation cash offer.
    Estimated market value
    $496,800
    Get a cash offer in 3 minutes
    Find out how much your home could sell for in as little as 3 minutes with a no-obligation cash offer.
    Estimated market value
    $496,800