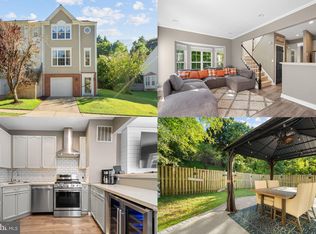
CONTRACT DEADLINE SATURDAY 8/30 AT 2:00 PM. This beautifully updated end-unit garage townhouse is tucked away in the sought-after Southlake at Montclair community. A combination of recent upgrades and practicality creates a space that feels both inviting and move-in ready. Step inside to find fresh paint throughout, refinished hardwood floors on the main level and an open floor plan with nine-foot ceilings, a spacious living and dining area. The eat-in kitchen comes with a bay window, granite countertops, and stainless-steel appliances. The sliding glass doors lead to a refurbished deck that overlooks the new stone patio and fenced backyard, perfect for relaxing outdoors with your pets. Upstairs, the primary suite is complete with vaulted ceilings, a walk-in closet, and a luxuriously remodeled bath (2023) featuring a jetted tub, quartz countertops, smart mirror, and a separate shower with a rain shower/handheld combo. Two additional bedrooms and a refreshed guest bath with new tile (2025) complete the upper level, which has low maintenance engineered hardwood floors. The finished basement offers a comfortable family room with a fireplace and new carpet (2025). Conveniently located laundry, a large storage room and rough-in plumbing for an additional bath complete the space. A one-car garage, wraparound front porch, and a brick front add curb appeal and convenience. Major updates provide peace of mind, including roof (2020), windows (2020), furnace (2022), water heater (2016), washer/dryer (2023), refrigerator (2024), dishwasher and stove/cooktop (2019), disposal (2022), and garage door (2025). You’ll love the natural light, thoughtful updates, and pride of ownership throughout. This is a rare opportunity to own a move-in ready home in one of Prince William County’s favorite communities. This home is ideally located just 40 minutes from the Pentagon and the DC line, with easy access to nearby commuter lots, bus stops, and I-95. The Southlake at Montclair community has a variety of amenities, including a pool, basketball courts, tennis courts, baseball fields, a dog park, and miles of trails. Enjoy the three beaches Montclair has to offer, boating on the 108-acre Lake Montclair, fishing, and exploring the many playgrounds, including Kids Dominion. Families will appreciate the award-winning schools in the area. The property is within walking distance of a library, restaurants, and a grocery store, providing convenience for daily needs and activities. This home offers a great combination of location and community amenities.
Sold for $540,000
$540,000
15582 Winding Creek Dr, Dumfries, VA 22025
3beds
1,900sqft
Townhouse
Built in 1995
3,145 Square Feet Lot
$548,600 Zestimate®
$284/sqft
$2,869 Estimated rent
Home value
$548,600
$510,000 - $592,000
$2,869/mo
Zestimate® history
Owner options
List your home for rent
$2,869/mo
Rent Zestimate®
Find your next renter with Zillow Rental Manager. Plus, with online applications, you can quickly screen prospective tenants – for free.
$2,869/mo
Rent Zestimate®
Refinance and save
$4,826/mo
Est. payment
Refinancing to a lower rate could help reduce your monthly payments and save thousands over the life of the loan.
$4,826/mo
Est. payment
Explore your selling options
Work with a Zillow partner agent
Leverage their expertise and Zillow's premium Showcase listings to get your home seen by more buyers.
Get startedList with your own agent
Get your home in front of millions of buyers by listing it on Zillow.
Learn how to do itSell it yourself
Take full control of how buyers see your home on Zillow by listing For Sale by Owner (FSBO).
List your homeWhat's special
Finished basementFenced backyardOne-car garageBrick frontNew stone patioOpen floor planPride of ownership
Zillow last checked:
Listing updated:
Listed by:
Kristin Burns 703-499-1227,
Century 21 Redwood Realty
Bought with:
Catherine Davidson, 0225177662
Compass
Source: Bright MLS,MLS#: VAPW2102386
Facts & features
Interior
Bedrooms & bathrooms
- Bedrooms: 3
- Bathrooms: 3
- Full bathrooms: 2
- 1/2 bathrooms: 1
- Main level bathrooms: 1
Rooms
- Room types: Living Room, Dining Room, Primary Bedroom, Bedroom 2, Bedroom 3, Kitchen, Family Room, Foyer, Breakfast Room, Laundry, Bathroom 2, Primary Bathroom, Half Bath
Primary bedroom
- Features: Cathedral/Vaulted Ceiling, Ceiling Fan(s), Flooring - Engineered Wood, Walk-In Closet(s), Window Treatments
- Level: Upper
Bedroom 2
- Features: Flooring - Engineered Wood, Window Treatments
- Level: Upper
Bedroom 3
- Features: Flooring - Engineered Wood, Window Treatments
- Level: Upper
Primary bathroom
- Features: Bathroom - Jetted Tub, Bathroom - Stall Shower, Flooring - Ceramic Tile
- Level: Upper
Bathroom 2
- Features: Flooring - Ceramic Tile
- Level: Upper
Breakfast room
- Features: Flooring - HardWood
- Level: Main
Dining room
- Features: Flooring - HardWood
- Level: Main
Family room
- Features: Fireplace - Gas, Flooring - Carpet
- Level: Lower
Foyer
- Features: Flooring - HardWood
- Level: Main
Half bath
- Features: Flooring - Ceramic Tile
- Level: Main
Kitchen
- Features: Flooring - HardWood
- Level: Main
Laundry
- Features: Flooring - Vinyl
- Level: Lower
Living room
- Features: Flooring - HardWood
- Level: Main
Heating
- Forced Air, Natural Gas
Cooling
- Central Air, Electric
Appliances
- Included: Microwave, Dishwasher, Disposal, Dryer, Oven, Refrigerator, Washer, Gas Water Heater
- Laundry: Laundry Room
Features
- Ceiling Fan(s), Primary Bath(s), Walk-In Closet(s)
- Flooring: Wood
- Windows: Window Treatments
- Basement: Connecting Stairway,Partially Finished
- Number of fireplaces: 1
Interior area
- Total structure area: 2,174
- Total interior livable area: 1,900 sqft
- Finished area above ground: 1,460
- Finished area below ground: 440
Property
Parking
- Total spaces: 2
- Parking features: Garage Faces Front, Basement, Attached, Driveway, Parking Lot
- Attached garage spaces: 1
- Uncovered spaces: 1
Accessibility
- Accessibility features: None
Features
- Levels: Three
- Stories: 3
- Pool features: Community
- Has spa: Yes
- Spa features: Bath
Lot
- Size: 3,145 Square Feet
Details
- Additional structures: Above Grade, Below Grade
- Parcel number: 8090890468
- Zoning: RPC
- Special conditions: Standard
Construction
Type & style
- Home type: Townhouse
- Architectural style: Colonial
- Property subtype: Townhouse
Materials
- Brick, Vinyl Siding
- Foundation: Other
Condition
- Excellent
- New construction: No
- Year built: 1995
Utilities & green energy
- Sewer: Public Sewer
- Water: Public
Community & HOA
Community
- Subdivision: Southlake At Montclair
HOA
- Has HOA: Yes
- Amenities included: Basketball Court, Beach Access, Common Grounds, Dog Park, Golf Course Membership Available, Lake, Meeting Room, Picnic Area, Pool, Tot Lots/Playground, Water/Lake Privileges, Volleyball Courts
- Services included: Common Area Maintenance, Management, Reserve Funds, Road Maintenance, Snow Removal, Trash, Pool(s), Recreation Facility
- HOA fee: $1,494 annually
Location
- Region: Dumfries
Financial & listing details
- Price per square foot: $284/sqft
- Tax assessed value: $456,400
- Annual tax amount: $4,354
- Date on market: 8/28/2025
- Listing agreement: Exclusive Right To Sell
- Listing terms: Cash,Conventional,FHA,VA Loan
- Ownership: Fee Simple
Price history
| Date | Event | Price |
|---|---|---|
| 9/12/2025 | Sold | $540,000+8%$284/sqft |
Source:  Bright MLS #VAPW2102386 Report a problem Bright MLS #VAPW2102386 Report a problem | ||
| 8/30/2025 | Pending sale | $500,000$263/sqft |
Source: Bright MLS #VAPW2102386 Report a problem | ||
| 8/28/2025 | Listed for sale | $500,000+34.2%$263/sqft |
Source: Bright MLS #VAPW2102386 Report a problem | ||
| 3/13/2006 | Sold | $372,500$196/sqft |
Source: Public Record Report a problem | ||
Public tax history
| Year | Property taxes | Tax assessment |
|---|---|---|
| 2025 | $4,475 +5.3% | $456,400 +6.8% |
| 2024 | $4,251 -2.2% | $427,500 +2.3% |
| 2023 | $4,348 -1.2% | $417,900 +7.5% |
| 2022 | $4,401 +6.8% | $388,700 +15.5% |
| 2021 | $4,121 +5.3% | $336,400 +6.3% |
| 2020 | $3,913 +119.4% | $316,400 +7.1% |
| 2019 | $1,783 -48.6% | $295,400 +2.9% |
| 2018 | $3,467 +5.5% | $287,100 +5.5% |
| 2017 | $3,285 -2.3% | $272,200 -0.5% |
| 2016 | $3,361 +3.7% | $273,500 +5.4% |
| 2015 | $3,241 | $259,500 +0.6% |
| 2014 | $3,241 | $257,900 +3.7% |
| 2013 | -- | $248,700 +6.5% |
| 2012 | -- | $233,600 +24.6% |
| 2010 | -- | $187,500 -4.3% |
| 2009 | -- | $195,900 -32.8% |
| 2008 | -- | $291,400 -14.6% |
| 2007 | -- | $341,300 -1.8% |
| 2006 | -- | $347,600 +29.5% |
| 2005 | -- | $268,500 +24.5% |
| 2004 | -- | $215,600 +17% |
| 2003 | -- | $184,200 +12% |
| 2002 | -- | $164,400 +17.3% |
| 2001 | -- | $140,200 |
Find assessor info on the county website
Neighborhood: 22025
Nearby homes
- $470,9003 bd2 ba1.8k sqft15578 Winding Creek Dr, Dumfries, VA 22025Off Market
- $571,6003 bd4 ba2k sqft15574 Winding Creek Dr, Montclair, VA 22025Off Market

- $496,7003 bd4 ba1.9k sqft15574 Winding Creek Dr, Dumfries, VA 22025Off Market

- $475,0003 bd4 ba2.2k sqft15570 Winding Creek Dr, Dumfries, VA 22025Sold
- $519,7003 bd3 ba1.6k sqft5148 Lands End Ct, Dumfries, VA 22025Off Market
- $482,2003 bd3 ba1.4k sqft5144 Lands End Ct, Dumfries, VA 22025Off Market
- $494,5003 bd3 ba1.8k sqft15566 Winding Creek Dr, Dumfries, VA 22025Off Market
- $471,9003 bd3 ba2.1k sqft5140 Lands End Ct, Dumfries, VA 22025Off Market
Nearby schools
GreatSchools rating
- 9/10Ashland Elementary SchoolGrades: PK-5Distance: 1.8 mi
- 8/10Louise A. Benton Middle SchoolGrades: 6-8Distance: 4.6 mi
- 7/10Forest Park High SchoolGrades: 9-12Distance: 0.3 mi
Schools provided by the listing agent
- Elementary: Ashland
- Middle: Benton
- High: Forest Park
- District: Prince William County Public Schools
Source: Bright MLS. This data may not be complete. We recommend contacting the local school district to confirm school assignments for this home.
Get a cash offer in 3 minutes
Find out how much your home could sell for in as little as 3 minutes with a no-obligation cash offer.
Estimated market value
$548,600
Get a cash offer in 3 minutes
Find out how much your home could sell for in as little as 3 minutes with a no-obligation cash offer.
Estimated market value
$548,600
- Virginia
- Prince William County
- Dumfries
- 22025
- 15582 Winding Creek Dr
Nearby cities
Nearby zip codes
Other Dumfries Topics
