LOOK AT THIS 3 BEDROOM PLUS A DEN SPACIOUS RANCH LOADED WITH DESIGNER UPGRADES IN THE HIGHLY SOUGHT AFTER LINCOLN FLOOR PLAN WHICH IS NO LONGER OFFERED BY THE DEVELOPER. AS SOON AS YOU WALK INTO THE HOME YOU ARE GREETED WITH A GORGEOUS OPEN LIVING SPACE BUILT UPON WHITE OAK FLOORING WHICH IS PROFESSIONALLY DECORATED TO AN IMPECCABLE DETAIL, AND OFFERED FULLY FURNISHED. ELECTRIC HARD WIRED SHADES ARE LOCATED THROUGHOUT THE LIVING SPACE FOR A CLEAN CONTEMPORARY LOOK. THE GOURMET KITCHEN HAS DESIGNER APPLIANCES, QUARTZ COUNTERS, AND A STYLISH BACK SPLASH, LARGE PANTRY AND SERVING AREA OFF OF THE DINING ROOM. THE OVERSIZED LANAI HAS A ONE OF A KIND CUSTOM SUMMER KITCHEN FEATURING STUNNING PORCELAIN TILE ON THE WALLS, FIREPLACE AND IS COMPLIMENTED BY QUARTZITE COUNTERS, DRAWER REFRIGERATORS, ICE MAKER, SEPARATE REFRIGERATOR, GAS GRILL AND MORE. THE OVERSIZED LANAI HAS MARBLE FLOORING, AND A RESORT STYLE POOL AND SPA WITH STORM SCREENS TO KEEP THE LANAI FURNITURE PRISTINE. THE HOTEL INSPIRED OWNERS RETREAT HAS LARGE WINDOWS TO TAKE IN THE LANAI AND WATER VIEWS. THE LUXURIOUS OWNERS BATH SHOWCASES A LARGE SHOWER, AND DUAL SINKS WITH QUARTZ COUNTERS, AND A CLOSET FIT FOR A KING. ON THE OTHER END OF THE HOME ARE 2 BEAUTIFUL GUEST SUITES EACH WITH ITS OWN POSH BATH. THE DEN IS LOCATED OFF THE MAIN LIVING SPACE WITH CUSTOM BUILT IN BED SYSTEM ADDING TO THE DESIGNER LOOK. THE LARGE AIR CONDITIONED 3 CAR GARAGE HAS A CAR LIFT FOR ADDITIONAL VEHICLE STORAGE. ADDITIONAL FEATURES OF THIS AMAZING HOME ARE A STAND BY GENERATOR, SECURITY SYSTEM WITH CAMERAS, SOUND SYSTEM, CUSTOM WET BAR WITH WINE COOLER, ALL GAS APPLIANCES, WITH A NEW POOL HEATER, AND LUSH TROPICAL LANDSCAPING. ESPLANADE BY THE ISLAND OFFERS RESORT STYLE AMENITIES, AND DINING INCLUDING A FITNESS CENTER, BOCCE, TENNIS, PICKLE BALL, POOL AND SPA, DOG PARK, AND MORE.
Sold for $1,675,000
Zestimate®
$1,675,000
15584 Montello Ln, Naples, FL 34114
3beds
2,941sqft
Single Family Residence, Residential
Built in 2021
0.28 Acres Lot
$1,675,000 Zestimate®
$570/sqft
$10,550 Estimated rent
Home value
$1,675,000
$1.51M - $1.86M
$10,550/mo
Zestimate® history
Owner options
List your home for rent
$10,550/mo
Rent Zestimate®
Find your next renter with Zillow Rental Manager. Plus, with online applications, you can quickly screen prospective tenants – for free.
$10,550/mo
Rent Zestimate®
Refinance and save
$10,785/mo
Est. payment
Refinancing to a lower rate could help reduce your monthly payments and save thousands over the life of the loan.
$10,785/mo
Est. payment
Explore your selling options
Work with a Zillow partner agent
Leverage their expertise and Zillow's premium Showcase listings to get your home seen by more buyers.
Get startedList with your own agent
Get your home in front of millions of buyers by listing it on Zillow.
Learn how to do itSell it yourself
Take full control of how buyers see your home on Zillow by listing For Sale by Owner (FSBO).
List your homeWhat's special
Pool and spaOversized lanaiQuartzite countersQuartz countersGas grillLush tropical landscapingNew pool heater
Zillow last checked:
Listing updated:
Listed by:
Tony Walter 239-821-0994,
Island Realty Marco
Bought with:
Tony Walter, 3044494
Island Realty Marco
Source: Marco Multi List,MLS#: 2261679
Facts & features
Interior
Bedrooms & bathrooms
- Bedrooms: 3
- Bathrooms: 4
- Full bathrooms: 3
- 1/2 bathrooms: 1
Primary bedroom
- Level: Main
- Area: 256 Square Feet
- Dimensions: 16 x 16
Bedroom 2
- Level: Main
- Area: 144 Square Feet
- Dimensions: 12 x 12
Bedroom 3
- Level: Main
- Area: 156 Square Feet
- Dimensions: 12 x 13
Den
- Level: Main
- Area: 192 Square Feet
- Dimensions: 16 x 12
Dining room
- Level: Main
- Area: 165 Square Feet
- Dimensions: 15 x 11
Garage
- Level: Main
- Area: 630 Square Feet
- Dimensions: 21 x 30
Living room
- Level: Main
- Area: 336 Square Feet
- Dimensions: 16 x 21
Heating
- Central
Cooling
- Central Air
Appliances
- Included: Built-In Gas Oven, Dishwasher, Disposal, Dryer, Microwave, Range, Refrigerator, Tankless Water Heater, Washer, Wine Cooler
Features
- Built-in Features, Custom Cabinets, Entrance Foyer, French Doors, Pantry, Sound System, Tray Ceiling(s), Volume Ceiling(s), Walk-In Closet(s), Wet Bar, Double Vanity
- Flooring: Wood
- Doors: Impact Doors
- Windows: Impact Windows
- Has fireplace: Yes
- Fireplace features: Gas
- Furnished: Yes
Interior area
- Total structure area: 3,106
- Total interior livable area: 2,941 sqft
Property
Parking
- Total spaces: 3
- Parking features: Attached
- Attached garage spaces: 3
Features
- Stories: 1
- Patio & porch: Lanai
- Exterior features: Outdoor Kitchen
- Has private pool: Yes
- Pool features: Gas Heat, In Ground, Pool/Spa Combo, Screen Enclosure, Association
- Has spa: Yes
- Spa features: Association
- Has view: Yes
- View description: Lake
- Has water view: Yes
- Water view: Lake
- Waterfront features: Lake Front
Lot
- Size: 0.28 Acres
- Dimensions: 76 x 150 x 76 x 150
- Features: Mid Street Location
Details
- Parcel number: 23896806505
- Other equipment: Generator
Construction
Type & style
- Home type: SingleFamily
- Architectural style: Ranch
- Property subtype: Single Family Residence, Residential
Materials
- Block, Stucco
- Roof: Tile
Condition
- Resale
- Year built: 2021
Utilities & green energy
- Sewer: Sewer Central
- Water: Public
Community & HOA
Community
- Security: Security System, Gated with Guard, Gated Community
- Subdivision: Esplanade by the Islands
HOA
- Has HOA: Yes
- Amenities included: Bike Path, Bocce, Clubhouse, Dining, Dog Park, Fitness Center, Jogging Path, Pickleball, Picnic Area, Playground, Pool, Spa Services, Tennis Court(s), Spa/Hot Tub
- HOA fee: $471 monthly
Location
- Region: Naples
Financial & listing details
- Price per square foot: $570/sqft
- Tax assessed value: $1,115,461
- Annual tax amount: $12,072
- Date on market: 10/1/2026
- Cumulative days on market: 3 days
- Listing terms: At Close,Buyer Obtain Mortgage,Cash
Price history
| Date | Event | Price |
|---|---|---|
| 10/30/2026 | Sold | $1,675,000-4.3%$570/sqft |
Source:  Marco Multi List #2261679 Report a problem | ||
| 10/3/2026 | Pending sale | $1,750,000$595/sqft |
Source:  SWFLMLS #226034520 Report a problem | ||
| 10/1/2026 | Listed for sale | $1,750,000$595/sqft |
Source: SWFLMLS #226034520 Report a problem | ||
Public tax history
| Year | Property taxes | Tax assessment |
|---|---|---|
| 2025 | $12,072 +9% | $877,675 +2.9% |
| 2024 | $11,081 +29.5% | $852,940 -1.9% |
| 2023 | $8,559 -5.6% | $869,586 +0.3% |
| 2022 | $9,068 +2326.7% | $866,982 +2549.1% |
| 2021 | $374 +58.9% | $32,728 +57.3% |
| 2020 | $235 | $20,800 |
Find assessor info on the county website
Neighborhood: 34114
Nearby homes
- $1,899,700-- bd-- ba5.2k sqft15588 Montello Ln, Naples, FL 34114Off Market
- $1,770,700-- bd-- ba4.9k sqft15580 Montello Ln, Naples, FL 34114Off Market
- $1,633,400-- bd-- ba4.2k sqft15592 Montello Ln, Naples, FL 34114Off Market
- $2,600,0004 bd6 ba4.4k sqft15576 Montello Ln, Naples, FL 34114Sold
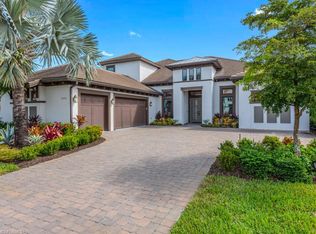
- $2,000,0004 bd6 ba4.4k sqft15583 Montello Ln, Naples, FL 34114Sold
- $1,627,500-- bd-- ba4.1k sqft15579 Montello Ln, Naples, FL 34114Off Market
- $1,560,100-- bd-- ba4.1k sqft15596 Montello Ln, Naples, FL 34114Off Market
- $2,750,0004 bd6 ba4.4k sqft15572 Montello Ln, Naples, FL 34114Sold
Nearby schools
GreatSchools rating
- 7/10Manatee Elementary SchoolGrades: PK-5Distance: 2.4 mi
- 6/10Manatee Middle SchoolGrades: 6-8Distance: 2.3 mi
- 4/10Lely High SchoolGrades: 9-12Distance: 6.2 mi
Sell for more on Zillow
Get a Zillow Showcase℠ listing at no additional cost and you could sell for .
$1,675,000
2% more
+$33,500
With Zillow Showcase(estimated)
$1,708,500
Sell for more on Zillow
Get a Zillow Showcase℠ listing at no additional cost and you could sell for .
$1,675,000
2% more
+$33,500
With Zillow Showcase(estimated)
$1,708,500
- Florida
- Collier County
- Naples
- 34114
- 15584 Montello Ln
