OPEN HOUSE SATURDAY MAY 2ND FROM 12-2 P.M. Amazing opportunity to own a beautifully updated ranch home with an open, inviting layout! Situated on a large lot, this home offers peaceful views of a small reservoir to the East—perfect for enjoying both sunrise and sunset from the charming front porch or the covered back deck. Designed for comfortable living and entertaining, the main level features high ceilings, abundant natural light, and a spacious open floor plan. The kitchen is a standout with a large island, quartz countertops, gas cooktop, stainless steel appliances, and a pantry for extra storage. Luxury laminate flooring flows through the entry, kitchen, dining, and great room areas. The oversized primary bedroom includes an impressively large walk-in closet you have to see to believe. Primary bathroom includes a double sink, quartz counter, walk in shower, and tile floors. You’ll also appreciate the exceptionally clean and easily accessible crawl space—ideal for additional storage. The laundry room has extra cabinets for storage and their is a half bath for guests. The 2nd bedroom comes with it's own private bathroom! Outside, the home is equipped with sprinkler systems in both the front and back yards, and a rare 3-car garage provides plenty of room for vehicles and toys. This home has been meticulously maintained and is truly move-in ready. Conveniently located near E-470, I-25, and Highway 85, with easy access to shopping, dining, and entertainment in Thornton and Brighton, plus a quick drive to the charm of Old Town Brighton. This does have solar: $14,000 left and seller is willing to negotiate a payoff at closing.
Sold for $510,000
$510,000
15584 Spruce Circle, Thornton, CO 80602
2beds
1,884sqft
Single Family Residence
Built in 2019
10,785 Square Feet Lot
$-- Zestimate®
$271/sqft
$2,941 Estimated rent
Home value
Not available
Estimated sales range
Not available
$2,941/mo
Zestimate® history
Owner options
List your home for rent
$2,941/mo
Rent Zestimate®
Find your next renter with Zillow Rental Manager. Plus, with online applications, you can quickly screen prospective tenants – for free.
$2,941/mo
Rent Zestimate®
Refinance and save
$3,052/mo
Est. payment
Refinancing to a lower rate could help reduce your monthly payments and save thousands over the life of the loan.
$3,052/mo
Est. payment
Explore your selling options
Work with a Zillow partner agent
Leverage their expertise and Zillow's premium Showcase listings to get your home seen by more buyers.
Get startedList with your own agent
Get your home in front of millions of buyers by listing it on Zillow.
Learn how to do itSell it yourself
Take full control of how buyers see your home on Zillow by listing For Sale by Owner (FSBO).
List your homeWhat's special
Large lotCovered back deckCharming front porchHalf bath for guestsOpen inviting layoutGas cooktopStainless steel appliances
Zillow last checked:
Listing updated:
Listed by:
Lexie White 303-858-8100 Lexierealtor@gmail.com,
HomeSmart
Bought with:
John Subry, 100007015
RE/MAX Northwest Inc
Source: REcolorado as distributed by MLS GRID,MLS#: 6633199
Facts & features
Interior
Bedrooms & bathrooms
- Bedrooms: 2
- Bathrooms: 3
- Full bathrooms: 2
- 1/2 bathrooms: 1
- Main level bathrooms: 3
- Main level bedrooms: 2
Bedroom
- Features: Primary Suite
- Level: Main
Bedroom
- Level: Main
Bathroom
- Features: Primary Suite
- Level: Main
Bathroom
- Level: Main
Bathroom
- Level: Main
Dining room
- Level: Main
Great room
- Level: Main
Kitchen
- Level: Main
Laundry
- Level: Main
Heating
- Forced Air
Cooling
- Central Air
Appliances
- Included: Dishwasher, Disposal, Dryer, Microwave, Oven, Range, Refrigerator, Washer
Features
- Flooring: Carpet, Tile, Vinyl
- Windows: Double Pane Windows
- Basement: Crawl Space
- Number of fireplaces: 1
- Fireplace features: Gas
Interior area
- Total structure area: 1,884
- Total interior livable area: 1,884 sqft
- Finished area above ground: 1,884
Property
Parking
- Total spaces: 3
- Parking features: Garage - Attached
- Attached garage spaces: 3
Features
- Levels: One
- Stories: 1
- Patio & porch: Covered, Deck, Front Porch
- Exterior features: Private Yard
- Fencing: Full
Lot
- Size: 10,785 Square Feet
- Features: Sprinklers In Front, Sprinklers In Rear
Details
- Parcel number: R0191858
- Special conditions: Standard
Construction
Type & style
- Home type: SingleFamily
- Property subtype: Single Family Residence
Materials
- Frame
- Roof: Composition
Condition
- Updated/Remodeled
- Year built: 2019
Utilities & green energy
- Sewer: Public Sewer
Community & HOA
Community
- Subdivision: Talon View Todd Creek Area
HOA
- Has HOA: Yes
- Services included: Maintenance Grounds
- HOA name: Talon Point Metro District
- HOA phone: 303-818-9365
Location
- Region: Brighton
Financial & listing details
- Price per square foot: $271/sqft
- Tax assessed value: $3,015
- Annual tax amount: $7,620
- Date on market: 4/16/2026
- Listing terms: Cash,Conventional,FHA,VA Loan
- Exclusions: Seller Personal Belongings
- Ownership: Individual
Price history
| Date | Event | Price |
|---|---|---|
| 6/5/2026 | Sold | $510,000-2.9%$271/sqft |
Source:  REcolorado as distributed by MLS GRID #6633199 Report a problem REcolorado as distributed by MLS GRID #6633199 Report a problem | ||
| 5/6/2026 | Pending sale | $525,000$279/sqft |
Source: REcolorado as distributed by MLS GRID #6633199 Report a problem | ||
| 4/16/2026 | Listed for sale | $525,000+12.3%$279/sqft |
Source: REcolorado as distributed by MLS GRID #6633199 Report a problem | ||
| 11/8/2019 | Listing removed | $467,550$248/sqft |
Source: D.R. Horton - Denver Report a problem | ||
| 11/5/2019 | Listed for sale | $467,550$248/sqft |
Source: D.R. Horton - Denver Report a problem | ||
Public tax history
| Year | Property taxes | Tax assessment |
|---|---|---|
| 2016 | -- | $870 |
| 2015 | $140 | $870 |
| 2014 | -- | $870 |
| 2013 | -- | $870 |
| 2012 | -- | $870 |
| 2011 | -- | $870 |
Find assessor info on the county website
Neighborhood: Talon View
Nearby homes
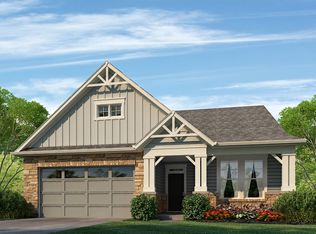
- $510,0002 bd3 ba1.7k sqft15584 Spruce Cir, Thornton, CO 80602Sold
- $556,8003 bd2 ba1.7k sqft15586 Spruce Cir, Thornton, CO 80602Off Market

- $3,0153 bd2 ba1.7k sqft15578 Spruce Cir, Brighton, CO 80602Off Market
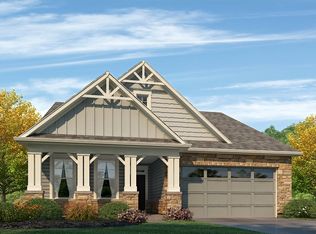
- $3,0153 bd2 ba1.8k sqft15630 Spruce St, Brighton, CO 80602Off Market

- $577,2003 bd2 ba1.7k sqft15578 Spruce Cir, Thornton, CO 80602Off Market
- $550,7003 bd2 ba1.8k sqft15630 Spruce St, Thornton, CO 80602Off Market
- $574,9003 bd2 ba1.8k sqft15556 Spruce Cir, Thornton, CO 80602Off Market
- $3,0153 bd2 ba1.8k sqft15556 Spruce Cir, Brighton, CO 80602Off Market
Nearby schools
GreatSchools rating
- 6/10Brantner Elementary SchoolGrades: PK-5Distance: 2.8 mi
- 4/10Rodger Quist Middle SchoolGrades: 6-8Distance: 2.6 mi
- 5/10Riverdale Ridge High SchoolGrades: 9-12Distance: 2.8 mi
Schools provided by the listing agent
- Elementary: Brantner
- Middle: Roger Quist
- High: Riverdale Ridge
- District: School District 27-J
Source: REcolorado as distributed by MLS GRID. This data may not be complete. We recommend contacting the local school district to confirm school assignments for this home.


Get pre-qualified for a loan
At Zillow Home Loans, we can pre-qualify you in as little as 5 minutes with no impact to your credit score.An equal housing lender. NMLS #10287.
- Colorado
- Adams County
- Thornton
- 80602
- Talon View
- 15584 Spruce Circle
Nearby cities
Nearby neighborhoods
Nearby zip codes
Other Thornton Topics
