Step into this charming 3-bedroom, 3-bath haven with 1,508 square feet of thoughtfully designed living space, perfect for anyone seeking the ideal mix of comfort and function. The main floor greets you with an open living area, where soft carpeting flows into a spacious living room anchored by a cozy gas fireplace—a perfect spot for relaxation or lively gatherings.
Just steps away, a large, inviting kitchen beckons with hardwood floors, an oversized island, abundant pantry space, and all the room you need to whip up memorable meals and host gatherings. Enjoy the ease of newer appliances, with a 4-year-old refrigerator and a 2-year-old oven, microwave, and furnace, giving peace of mind & efficiency. From the dining area/breakfast nook, slide open the doors to your private outdoor sanctuary—a spacious deck & generous patio invite you to dine al fresco, sip your morning coffee, or simply enjoy the beautifully landscaped, low-maintenance yard.
Upstairs, unwind in the private primary suite complete with dual walk-in closets, high ceilings, and an en-suite full bath featuring double sinks. Two additional bedrooms share a convenient Jack-and-Jill bath, creating an ideal layout for families or flexible guest space. An upper-level laundry room with extra storage adds a practical touch, making everyday tasks a breeze.
Enhancing this home’s appeal are smart Google Home components that make everyday living seamless: a Nest thermostat & sensors for ultimate comfort, a video doorbell, Google smoke alarms, and under-cabinet lighting in the kitchen add ease, security, and energy savings to your lifestyle.
This well-loved home, nestled in Frontera Village, offers the best of both worlds: a quiet neighborhood vibe with quick access to parks, shopping, and dining. With low HOA fees, a two-car attached garage with storage closet, and easy access to major highways, this is a fantastic opportunity to settle into your next chapter.
Come see what makes this home truly special!
Sold for $472,500
$472,500
15585 E 99th Avenue, Commerce City, CO 80022
3beds
1,508sqft
Single Family Residence
Built in 2002
6,927 Square Feet Lot
$454,700 Zestimate®
$313/sqft
$2,751 Estimated rent
Home value
$454,700
$432,000 - $477,000
$2,751/mo
Zestimate® history
Owner options
List your home for rent
$2,751/mo
Rent Zestimate®
Find your next renter with Zillow Rental Manager. Plus, with online applications, you can quickly screen prospective tenants – for free.
$2,751/mo
Rent Zestimate®
Refinance and save
$2,869/mo
Est. payment
Refinancing to a lower rate could help reduce your monthly payments and save thousands over the life of the loan.
$2,869/mo
Est. payment
Explore your selling options
Work with a Zillow partner agent
Leverage their expertise and Zillow's premium Showcase listings to get your home seen by more buyers.
Get startedList with your own agent
Get your home in front of millions of buyers by listing it on Zillow.
Learn how to do itSell it yourself
Take full control of how buyers see your home on Zillow by listing For Sale by Owner (FSBO).
List your homeWhat's special
Spacious deckGenerous patioBeautifully landscaped low-maintenance yardPrivate primary suiteJack-and-jill bathInviting kitchenThoughtfully designed living space
Zillow last checked:
Listing updated:
Listed by:
Robert Balentine 303-263-8171 Robert@BalentineRE.com,
Resident Realty South Metro
Bought with:
Jessica Arguello, 100087186
Real Broker, LLC DBA Real
Source: REcolorado as distributed by MLS GRID,MLS#: 8482700
Facts & features
Interior
Bedrooms & bathrooms
- Bedrooms: 3
- Bathrooms: 3
- Full bathrooms: 2
- 1/2 bathrooms: 1
- Main level bathrooms: 1
Primary bedroom
- Description: Carpeted High Ceilings W/ 2 Walk In Closets
- Level: Upper
- Area: 155.25 Square Feet
- Dimensions: 11.5 x 13.5
Bedroom
- Description: Built In Closet Shelving With Attached Jack And Jill Bath
- Level: Upper
- Area: 100 Square Feet
- Dimensions: 10 x 10
Bedroom
- Description: Large & Spacious With Big Closet And Attached Jack And Jill Bath
- Level: Upper
- Area: 162.5 Square Feet
- Dimensions: 12.5 x 13
Primary bathroom
- Description: En Suite With Double Sinks
- Level: Upper
- Area: 47.5 Square Feet
- Dimensions: 9.5 x 5
Bathroom
- Description: Convenient Powder Room On Main Level
- Level: Main
- Area: 35 Square Feet
- Dimensions: 7 x 5
Bathroom
- Description: Jack And Jill Bath
- Level: Upper
- Area: 47.5 Square Feet
- Dimensions: 5 x 9.5
Bonus room
- Description: Dining Area / Breakfast Nook
- Level: Main
- Area: 49 Square Feet
- Dimensions: 7 x 7
Family room
- Description: Large And Carpeted With Gas Fireplace And Built In Shelving
- Level: Main
- Area: 420.75 Square Feet
- Dimensions: 16.5 x 25.5
Kitchen
- Description: Oversized With Island, Breakfast Nook, And Wood Flooring
- Level: Main
- Area: 162 Square Feet
- Dimensions: 12 x 13.5
Laundry
- Description: Large With Attached 5x6 Storage Closet
- Level: Upper
- Area: 30 Square Feet
- Dimensions: 6 x 5
Heating
- Forced Air, Natural Gas
Cooling
- Central Air
Appliances
- Included: Dishwasher, Disposal, Microwave, Oven, Range, Refrigerator
- Laundry: Laundry Closet
Features
- Built-in Features, Ceiling Fan(s), Eat-in Kitchen, Jack & Jill Bathroom, Kitchen Island, Laminate Counters, Open Floorplan, Pantry, Primary Suite, Smart Thermostat, Smoke Free, Walk-In Closet(s)
- Flooring: Carpet, Vinyl, Wood
- Windows: Double Pane Windows, Window Treatments
- Basement: Crawl Space
- Number of fireplaces: 1
- Fireplace features: Family Room, Gas Log
- Common walls with other units/homes: No Common Walls
Interior area
- Total structure area: 1,508
- Total interior livable area: 1,508 sqft
- Finished area above ground: 1,508
Property
Parking
- Total spaces: 2
- Parking features: Concrete, Exterior Access Door, Lighted, Storage
- Attached garage spaces: 2
Features
- Levels: Two
- Stories: 2
- Entry location: Ground
- Patio & porch: Covered, Deck, Front Porch, Patio
- Exterior features: Lighting, Private Yard, Rain Gutters
- Fencing: Partial
Lot
- Size: 6,927 Square Feet
- Features: Irrigated, Landscaped, Sprinklers In Front, Sprinklers In Rear
Details
- Parcel number: R0136759
- Special conditions: Standard
Construction
Type & style
- Home type: SingleFamily
- Architectural style: Traditional
- Property subtype: Single Family Residence
Materials
- Frame, Vinyl Siding
- Foundation: Concrete Perimeter
- Roof: Composition
Condition
- Year built: 2002
Utilities & green energy
- Sewer: Public Sewer
- Water: Public
- Utilities for property: Electricity Connected, Natural Gas Available, Natural Gas Connected
Community & HOA
Community
- Security: Carbon Monoxide Detector(s), Smoke Detector(s), Video Doorbell
- Subdivision: Fronterra Village
HOA
- Has HOA: Yes
- Services included: Maintenance Grounds, Recycling, Trash
- HOA fee: $37 monthly
- HOA name: Fronterra Village
- HOA phone: 720-221-1117
Location
- Region: Commerce City
Financial & listing details
- Price per square foot: $313/sqft
- Tax assessed value: $453,000
- Annual tax amount: $4,155
- Date on market: 11/8/2024
- Listing terms: Cash,Conventional,FHA,VA Loan
- Exclusions: Sellers Personal Property, Staging Items And All Tv Mounts
- Ownership: Individual
- Electric utility on property: Yes
- Road surface type: Paved
Price history
| Date | Event | Price |
|---|---|---|
| 12/16/2024 | Sold | $472,500+1.6%$313/sqft |
Source:  REcolorado as distributed by MLS GRID #8482700 Report a problem REcolorado as distributed by MLS GRID #8482700 Report a problem | ||
| 11/23/2024 | Pending sale | $465,000$308/sqft |
Source: REcolorado as distributed by MLS GRID #8482700 Report a problem | ||
| 11/8/2024 | Listed for sale | $465,000+22.4%$308/sqft |
Source: REcolorado as distributed by MLS GRID #8482700 Report a problem | ||
| 12/2/2020 | Sold | $380,000-1.3%$252/sqft |
Source: Public Record Report a problem | ||
| 10/23/2020 | Pending sale | $385,000$255/sqft |
Source: Day And Company Inc #1863990 Report a problem | ||
| 10/13/2020 | Listed for sale | $385,000+123.2%$255/sqft |
Source: Day And Company Inc #1863990 Report a problem | ||
| 10/1/2007 | Sold | $172,500-13.7%$114/sqft |
Source: Public Record Report a problem | ||
| 7/20/2004 | Sold | $199,880$133/sqft |
Source: Public Record Report a problem | ||
Public tax history
| Year | Property taxes | Tax assessment |
|---|---|---|
| 2025 | $4,174 +0.5% | $28,320 -14.8% |
| 2024 | $4,155 +6.1% | $33,220 |
| 2023 | $3,915 -2% | $33,220 +31% |
| 2022 | $3,996 | $25,360 -2.8% |
| 2021 | -- | $26,090 +16.7% |
| 2020 | $3,574 | $22,350 -0.2% |
| 2019 | $3,574 +10% | $22,390 +15.9% |
| 2018 | $3,249 | $19,320 |
| 2017 | $3,249 | $19,320 +33.8% |
| 2016 | -- | $14,440 |
| 2015 | $2,553 | $14,440 +25% |
| 2014 | -- | $11,550 |
| 2013 | -- | $11,550 -2.5% |
| 2012 | -- | $11,850 |
| 2011 | -- | $11,850 -6.9% |
| 2010 | -- | $12,730 |
| 2009 | -- | $12,730 -14.2% |
| 2008 | -- | $14,840 |
| 2007 | -- | $14,840 -0.6% |
| 2006 | -- | $14,930 |
| 2005 | -- | $14,930 +12.5% |
| 2004 | -- | $13,270 +61.4% |
| 2003 | $206 +13455.9% | $8,220 +518% |
| 2002 | $2 | $1,330 |
Find assessor info on the county website
Neighborhood: 80022
Nearby homes
- $520,0004 bd3 ba2.5k sqft15565 E 99th Ave, Commerce City, CO 80022Sold
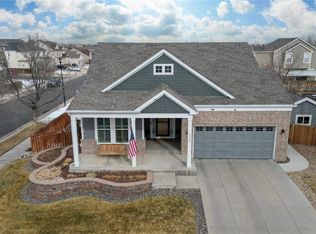
- $422,4003 bd2 ba1.2k sqft15595 E 99th Ave, Commerce City, CO 80022Off Market
- $453,5003 bd3 ba2.2k sqft15586 E 99th Pl, Commerce City, CO 80022Off Market

- $466,5003 bd2 ba1.6k sqft15566 E 99th Pl, Commerce City, CO 80022Off Market
- $493,2004 bd2 ba1.9k sqft15596 E 99th Pl, Commerce City, CO 80022Off Market
- $476,5004 bd3 ba2k sqft15625 E 99th Ave, Commerce City, CO 80022Off Market
- $451,8003 bd2 ba1.2k sqft15584 E 99th Ave, Commerce City, CO 80022Off Market
- $457,8003 bd3 ba1.9k sqft15564 E 99th Ave, Commerce City, CO 80022Off Market
Nearby schools
GreatSchools rating
- 5/10Second Creek Elementary SchoolGrades: PK-5Distance: 0.2 mi
- 1/10Otho E Stuart Middle SchoolGrades: 6-8Distance: 0.4 mi
- 5/10Prairie View High SchoolGrades: 9-12Distance: 3.3 mi
Schools provided by the listing agent
- Elementary: Second Creek
- Middle: Otho Stuart
- High: Prairie View
- District: School District 27-J
Source: REcolorado as distributed by MLS GRID. This data may not be complete. We recommend contacting the local school district to confirm school assignments for this home.
Get a cash offer in 3 minutes
Find out how much your home could sell for in as little as 3 minutes with a no-obligation cash offer.
Estimated market value
$454,700
Get a cash offer in 3 minutes
Find out how much your home could sell for in as little as 3 minutes with a no-obligation cash offer.
Estimated market value
$454,700
- Colorado
- Adams County
- Commerce City
- 80022
- 15585 E 99th Avenue
Nearby cities
Nearby zip codes
Other Commerce City Topics
