Skip main navigation
Closed
  • Listed by: Berkshire Hathaway HomeServices Select Properties • Tim W Koppel • Contact: 636-293-3166
    Bought with: Redfin Corporation
    Price Unknown

    15585 Highcroft Dr, Chesterfield, MO 63017

    4beds
    3,096sqft
    Single Family Residence
    Built in 1974
    9,191 Square Feet Lot
    $610,300 Zestimate®
    $--/sqft
    $3,364 Estimated rent

    Home value

    $610,300

    $580,000 - $641,000

    $3,364/mo

    Zestimate® history
    Loading
    Loading...

    Owner options

    List your home for rent

    $3,364/mo

    Rent Zestimate®

    Find your next renter with Zillow Rental Manager. Plus, with online applications, you can quickly screen prospective tenants – for free.

    Learn more

    $3,364/mo

    Rent Zestimate®

    Refinance and save

    Refinancing to a lower rate could help reduce your monthly payments and save thousands over the life of the loan.

    See today's rates

    Explore your selling options

    Work with a Zillow partner agent

    Leverage their expertise and Zillow's premium Showcase listings to get your home seen by more buyers.

    Get started

    List with your own agent

    Get your home in front of millions of buyers by listing it on Zillow.

    Learn how to do it

    Sell it yourself

    Take full control of how buyers see your home on Zillow by listing For Sale by Owner (FSBO).

    List your home

    What's special

    Common groundComposite deckHuge walk-in closetMaster bathEasy highway accessNatural lightVersatile space
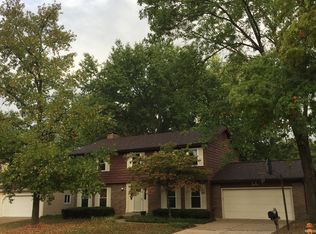
    Welcome to your dream home in Chesterfield with easy highway access and walking distance to parks! This stunning 4 bed, 2.5 bath 2 story home offers the perfect blend of luxury and comfort. Step inside and be greeted by the elegance of the hardwood floors throughout the main level and natural light. The kitchen has granite countertops and plenty of cabinets, perfect for any chef. The master is spacious with a huge walk-in closet, while the master bath offers a tranquil retreat after a long day. The partially finished walk out lower level is a versatile space, that is perfect for entertaining while still having a home office. Step outside onto the composite deck that flows across the whole home and admire the expansive, flat fenced-in backyard backing to common ground, perfect for outdoor gatherings and activities. This home also has new A/C and furnace. With its desirable location and exceptional features, this home is truly a gem. Don't miss out on the opportunity to make it yours.

    Zillow last checked:

    Listing updated:

    Listed by:

    Tim W Koppel 636-293-3166,

    Berkshire Hathaway HomeServices Select Properties,

    Michelle L May 314-807-7754,

    Berkshire Hathaway HomeServices Select Properties

    Bought with:

    Bailey S Merkel, 2018038820

    Redfin Corporation

    Source: MARIS,MLS#: 23052738MLS LogoOriginating MLS: St. Charles County Association of REALTORS

    Facts & features

    Interior

    Bedrooms & bathrooms
    • Bedrooms: 4
    • Bathrooms: 3
    • Full bathrooms: 2
    • 1/2 bathrooms: 1
    • Main level bathrooms: 1
    Primary bedroom
    • Features: Floor Covering: Carpeting, Wall Covering: Some
    • Level: Upper
    • Area: 357
    • Dimensions: 21x17
    Bedroom
    • Features: Floor Covering: Carpeting, Wall Covering: Some
    • Level: Upper
    • Area: 168
    • Dimensions: 14x12
    Bedroom
    • Features: Floor Covering: Carpeting, Wall Covering: Some
    • Level: Upper
    • Area: 156
    • Dimensions: 13x12
    Bedroom
    • Features: Floor Covering: Carpeting, Wall Covering: Some
    • Level: Upper
    • Area: 156
    • Dimensions: 13x12
    Primary bathroom
    • Features: Wall Covering: Some
    • Level: Upper
    • Area: 121
    • Dimensions: 11x11
    Breakfast room
    • Features: Floor Covering: Wood, Wall Covering: Some
    • Level: Main
    • Area: 120
    • Dimensions: 15x8
    Dining room
    • Features: Floor Covering: Wood, Wall Covering: Some
    • Level: Main
    • Area: 196
    • Dimensions: 14x14
    Family room
    • Features: Floor Covering: Wood, Wall Covering: Some
    • Level: Main
    • Area: 285
    • Dimensions: 19x15
    Kitchen
    • Features: Floor Covering: Wood, Wall Covering: Some
    • Level: Main
    • Area: 210
    • Dimensions: 15x14
    Living room
    • Features: Floor Covering: Wood, Wall Covering: Some
    • Level: Main
    • Area: 247
    • Dimensions: 19x13
    Recreation room
    • Features: Floor Covering: Carpeting, Wall Covering: Some
    • Level: Lower
    • Area: 1014
    • Dimensions: 39x26
    Heating
    • Natural Gas, Forced Air
    Cooling
    • Gas, Central Air
    Appliances
    • Included: Gas Water Heater, Dishwasher, Disposal, Microwave, Refrigerator
    • Laundry: 2nd Floor
    Features
    • Breakfast Room, Kitchen Island, Granite Counters, Pantry, Walk-In Closet(s), Entrance Foyer, Separate Dining, Double Vanity, Tub
    • Flooring: Carpet
    • Basement: Full,Partially Finished,Walk-Out Access
    • Number of fireplaces: 1
    • Fireplace features: Family Room, Wood Burning, Recreation Room
    Interior area
    • Total structure area: 3,096
    • Total interior livable area: 3,096 sqft
    • Finished area above ground: 2,296
    • Finished area below ground: 850

    Property

    Parking
    • Total spaces: 2
    • Parking features: Attached, Garage
    • Attached garage spaces: 2
    Features
    • Levels: Two
    • Patio & porch: Deck
    Lot
    • Size: 9,191 Square Feet
    • Dimensions: 114 x 82
    • Features: Adjoins Common Ground, Level
    Details
    • Parcel number: 19S510637
    • Special conditions: Standard

    Construction

    Type & style
    • Home type: SingleFamily
    • Architectural style: Other
    • Property subtype: Single Family Residence
    Condition
    • Year built: 1974

    Utilities & green energy

    • Sewer: Public Sewer
    • Water: Public

    Community & HOA

    Community
    • Subdivision: Highcroft Estates 3
    Location
    • Region: Chesterfield

    Financial & listing details

    • Tax assessed value: $496,400
    • Annual tax amount: $4,811
    • Date on market: 9/14/2023
    • Cumulative days on market: 4 days
    • Listing terms: Cash,Conventional,FHA,VA Loan
    • Ownership: Private
    • Road surface type: Concrete

    Price history

    DateEventPrice
    10/12/2023Sold--
    Source: MARIS #23052738 Report a problem
    9/18/2023Pending sale$525,000$170/sqft
    Source: MARIS #23052738 Report a problem
    9/14/2023Listed for sale$525,000+26.5%$170/sqft
    Source: MARIS #23052738 Report a problem
    8/10/2017Sold--
    Source: MARIS #17043466 Report a problem
    7/16/2017Pending sale$415,000$134/sqft
    Source: Keller Williams Realty Chesterfield #17043466 Report a problem
    7/6/2017Price change$415,000-2.1%$134/sqft
    Source: Chesterfield #17043466 Report a problem
    5/27/2017Listed for sale$424,000+54.2%$137/sqft
    Source: Keller Williams Realty Chester #17043466 Report a problem
    1/17/2017Sold--
    Source: Agent Provided Report a problem
    1/17/2017Pending sale$274,900$89/sqft
    Source: Boutique Realty #16082070 Report a problem
    12/19/2016Price change$274,900-1.8%$89/sqft
    Source: Boutique Realty #16082070 Report a problem
    12/6/2016Price change$279,900-6.4%$90/sqft
    Source: Boutique Realty #16082070 Report a problem
    11/28/2016Price change$299,000-0.2%$97/sqft
    Source: Alexander Realty Inc #16057622 Report a problem
    11/11/2016Price change$299,500-0.1%$97/sqft
    Source: Alexander Realty Inc #16057622 Report a problem
    10/10/2016Price change$299,900-3.2%$97/sqft
    Source: Alexander Realty Inc #16057622 Report a problem
    9/22/2016Price change$309,900-1.6%$100/sqft
    Source: Alexander Realty Inc #16057622 Report a problem
    9/7/2016Price change$315,000-1.5%$102/sqft
    Source: Alexander Realty Inc #16057622 Report a problem
    8/19/2016Listed for sale$319,900$103/sqft
    Source: Alexander Realty Inc #16057622 Report a problem
    10/8/2007Sold--
    Source: Public Record Report a problem

    Public tax history

    YearProperty taxesTax assessment
    2025$5,893 +8%$94,310 +14.3%
    2024$5,458 +4.3%$82,530
    2023$5,235 +8.8%$82,530 +19.6%
    2022$4,811 +0.4%$68,990
    2021$4,791 -0.8%$68,990 +3.3%
    2020$4,830 +21.2%$66,800
    2019$3,984 $66,800 +28%
    2018$3,984 $52,180
    2017$3,984 +2.8%$52,180 +16%
    2016$3,875 +10.2%$44,970
    2015$3,517 $44,970 -0.2%
    2014$3,517 +1.8%$45,070
    2013$3,456 $45,070 -5.3%
    2012-- $47,590
    2011-- $47,590 +14.3%
    2010$2,805 +4.7%$41,640
    2009$2,679 -15.8%$41,640 -18.3%
    2008$3,182 +6.2%$50,950
    2007$2,997 $50,950 +11.7%
    2006$2,997 -0.6%$45,600
    2005$3,016 +20.2%$45,600 +20.6%
    2003$2,510 +0.8%$37,810 +2.2%
    2002$2,489 +17.8%$37,000
    2001$2,112 $37,000
    Find assessor info on the county website

    Neighborhood: 63017

    Nearby schools

    GreatSchools rating
    Schools provided by the listing agent
    • Elementary: Highcroft Ridge Elem.
    • Middle: Central Middle
    • High: Parkway Central High

    Source: MARIS. This data may not be complete. We recommend contacting the local school district to confirm school assignments for this home.

    Get a cash offer in 3 minutes
    Find out how much your home could sell for in as little as 3 minutes with a no-obligation cash offer.
    Estimated market value
    $610,300
    Get a cash offer in 3 minutes
    Find out how much your home could sell for in as little as 3 minutes with a no-obligation cash offer.
    Estimated market value
    $610,300