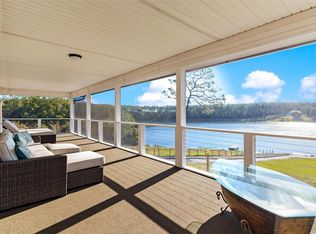
3.2 +/- acres WATERFRONT on your PRIVATE LAKE! OH, and BRING THE HORSES! Imagine waking up to these peaceful water views right from your bedroom! This charming Florida residence offers the tranquil lifestyle you've been dreaming of! Situated in Weirsdale with a short drive to Lady Lake orThe Villages, you'll be close to shopping, dining, entertainment and medical facilities but have the luxury of enjoying country living on this serene lake. Feel like you have been relocated to a remote location and enjoy a "Stay-ca" every day! Try your luck at fishing or take your kayak out for a spin before breakfast on your deck while watching the birds and wildlife. Home has a nice open floor plan and lots of glass to really take advantage of the view and bring in the natural light! Sliding doors to the deck overlooking the lake with woods beyond. Vaulted ceiling in the living room and panoramic views lends to views of the great outdoors. Kitchen is an open design with a pantry and backlit custom cabinet. Primary Bedroom has a walk-in closet and nicely appointmented bath and views of the lake as well. Indoor laundry. 20x18 concrete floored storage shed with a roll-up door for equipment, storage or nice workshop. 20x18 covered parking space. Fenced paddock also so BRING THE HORSE, COW or other LIVESTOCK!
Sold for $384,000
$384,000
15585 SE 170TH AVENUE, WEIRSDALE, FL 32195
3beds
1,273sqft
Single Family Residence
Built in 2008
3.2 Acres Lot
$378,900 Zestimate®
$302/sqft
$2,003 Estimated rent
Home value
$378,900
$341,000 - $421,000
$2,003/mo
Zestimate® history
Owner options
List your home for rent
$2,003/mo
Rent Zestimate®
Find your next renter with Zillow Rental Manager. Plus, with online applications, you can quickly screen prospective tenants – for free.
$2,003/mo
Rent Zestimate®
Refinance and save
$2,596/mo
Est. payment
Refinancing to a lower rate could help reduce your monthly payments and save thousands over the life of the loan.
$2,596/mo
Est. payment
Explore your selling options
Work with a Zillow partner agent
Leverage their expertise and Zillow's premium Showcase listings to get your home seen by more buyers.
Get startedList with your own agent
Get your home in front of millions of buyers by listing it on Zillow.
Learn how to do itSell it yourself
Take full control of how buyers see your home on Zillow by listing For Sale by Owner (FSBO).
List your homeWhat's special
Serene lakeLots of glassFenced paddockOpen floor planDeck overlooking the lakePrivate lakeIndoor laundry
Zillow last checked:
Listing updated:
Listed by:
Jami Robinson 419-351-3755,
LPT REALTY, LLC 877-366-2213
Bought with:
Laura Baker, 633039
COLDWELL BANKER REALTY
Source: Stellar MLS,MLS#: G5102336 Originating MLS: Orlando Regional
Originating MLS: Orlando Regional
Facts & features
Interior
Bedrooms & bathrooms
- Bedrooms: 3
- Bathrooms: 2
- Full bathrooms: 2
Primary bedroom
- Features: Walk-In Closet(s)
- Level: First
- Area: 156 Square Feet
- Dimensions: 13x12
Bedroom 2
- Features: Built-in Closet
- Level: First
- Area: 132 Square Feet
- Dimensions: 11x12
Bedroom 3
- Features: Built-in Closet
- Level: First
- Area: 132 Square Feet
- Dimensions: 11x12
Dining room
- Level: First
- Area: 132 Square Feet
- Dimensions: 11x12
Kitchen
- Level: First
- Area: 156 Square Feet
- Dimensions: 13x12
Laundry
- Level: First
- Area: 36 Square Feet
- Dimensions: 6x6
Living room
- Level: First
- Area: 168 Square Feet
- Dimensions: 14x12
Heating
- Central
Cooling
- Central Air
Appliances
- Included: Dryer, Microwave, Range, Refrigerator, Tankless Water Heater, Washer
- Laundry: Electric Dryer Hookup, Inside, Laundry Room, Washer Hookup
Features
- Ceiling Fan(s), High Ceilings, Open Floorplan, Thermostat, Walk-In Closet(s)
- Flooring: Carpet, Tile
- Doors: Sliding Doors
- Has fireplace: Yes
- Fireplace features: Electric
Interior area
- Total structure area: 1,273
- Total interior livable area: 1,273 sqft
Property
Parking
- Total spaces: 2018
- Parking features: Carport
- Carport spaces: 2018
Features
- Levels: One
- Stories: 1
- Patio & porch: Deck
- Exterior features: Private Mailbox, Storage
- Fencing: Wire
- Has view: Yes
- View description: Water, Pond
- Has water view: Yes
- Water view: Water,Pond
- Waterfront features: Pond, Pond Access
Lot
- Size: 3.2 Acres
- Features: Cleared, In County, Pasture, Zoned for Horses
Details
- Additional structures: Storage
- Parcel number: 4954800800
- Zoning: A1
- Special conditions: None
Construction
Type & style
- Home type: SingleFamily
- Architectural style: Ranch
- Property subtype: Single Family Residence
Materials
- Wood Frame
- Foundation: Slab
- Roof: Shingle
Condition
- New construction: No
- Year built: 2008
Utilities & green energy
- Sewer: Septic Tank
- Water: Well
- Utilities for property: Electricity Connected
Community & HOA
Community
- Pet fee: $0 monthly
- Subdivision: NONE
HOA
- Has HOA: No
Location
- Region: Weirsdale
Financial & listing details
- Price per square foot: $302/sqft
- Tax assessed value: $271,041
- Annual tax amount: $3,685
- Date on market: 9/25/2025
- Cumulative days on market: 6 days
- Listing terms: Cash,Conventional,FHA,VA Loan
- Ownership: Fee Simple
- Total actual rent: 0
- Electric utility on property: Yes
- Road surface type: Paved, Asphalt
Price history
| Date | Event | Price |
|---|---|---|
| 10/20/2025 | Sold | $384,000-0.8%$302/sqft |
Source:  Stellar MLS #G5102336 Report a problem Stellar MLS #G5102336 Report a problem | ||
| 10/1/2025 | Pending sale | $387,000$304/sqft |
Source: Stellar MLS #G5102336 Report a problem | ||
| 9/25/2025 | Listed for sale | $387,000+892.3%$304/sqft |
Source: Stellar MLS #G5102336 Report a problem | ||
| 8/7/2003 | Sold | $39,000+23.8%$31/sqft |
Source: Public Record Report a problem | ||
| 12/27/2001 | Sold | $31,500-10%$25/sqft |
Source: Public Record Report a problem | ||
| 3/8/2001 | Sold | $35,000$27/sqft |
Source: Public Record Report a problem | ||
Public tax history
| Year | Property taxes | Tax assessment |
|---|---|---|
| 2024 | $3,839 +4.1% | -- |
| 2023 | $3,688 | $175,874 |
Find assessor info on the county website
Neighborhood: 32195
Nearby homes
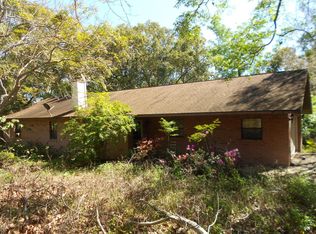
- $81,526-- bd-- ba-- sqft15601 SE 170th Ave, Weirsdale, FL 32195Off Market
- $950,0004 bd3 ba2.2k sqft17100 SE 156th Place Rd, Weirsdale, FL 32195Sold
- $440,1003 bd2 ba3k sqft15655 SE 170th Ave, Weirsdale, FL 32195Off Market
- $342,7003 bd2 ba1.6k sqft17148 SE 156th Place Rd, Weirsdale, FL 32195Off Market
- $585,0004 bd3 ba2.3k sqft15681 SE 170th Ave, Weirsdale, FL 32195Sold
- $448,5003 bd2 ba4.8k sqft17154 SE 156th Place Rd, Weirsdale, FL 32195Off Market
- $269,7003 bd2 ba1.5k sqft17240 SE 156th Place Rd, Weirsdale, FL 32195Off Market
- $567,0003 bd2 ba3.1k sqft15771 SE 170th Ave, Weirsdale, FL 32195Off Market
Nearby schools
GreatSchools rating
- 2/10Stanton-Weirsdale Elementary SchoolGrades: PK-5Distance: 3.9 mi
- 4/10Lake Weir Middle SchoolGrades: 6-8Distance: 7 mi
- 2/10Lake Weir High SchoolGrades: 9-12Distance: 8.7 mi
Schools provided by the listing agent
- Elementary: Stanton-Weirsdale Elem. School
- Middle: Lake Weir Middle School
- High: Lake Weir High School
Source: Stellar MLS. This data may not be complete. We recommend contacting the local school district to confirm school assignments for this home.
Get a cash offer in 3 minutes
Find out how much your home could sell for in as little as 3 minutes with a no-obligation cash offer.
Estimated market value
$378,900
Get a cash offer in 3 minutes
Find out how much your home could sell for in as little as 3 minutes with a no-obligation cash offer.
Estimated market value
$378,900
- Florida
- Marion County
- Weirsdale
- 32195
- 15585 SE 170TH AVENUE
Nearby cities
Nearby zip codes
Other Weirsdale Topics
