Welcome to this stunning home in Sienna Hills. Enjoy neighborhood amenities including a community pool, walking paths, and seasonal food trucks that make summer entertaining even more enjoyable! This thoughtfully designed two-story home offers an impressive main-level office, along with a spacious primary suite featuring a luxurious ensuite bathroom with a separate walk-in shower and oversized corner soaking tub. The gourmet kitchen is both beautiful and functional, featuring a gas cooktop, built-in oven and microwave, abundant cabinetry, and corner sink positioned to take in the views. The open dining area flows into the inviting living space, complete with a sunken gathering area perfect for entertaining. Upstairs, you'll find two generously sized bedrooms connected by a Jack-and-Jill bathroom, along with a separate junior suite featuring its own bathroom. With double doors and generous space, the junior suite offers the flexibility as a bonus room, media room, or additional living space. Step outside to enjoy a fully covered patio with impressive outdoor cooking and entertaining space. The backyard is landscaped with mature ornamental trees, garden space, and a powered storage shed offering plenty of room for tools, hobbies, and extra storage. The 3-car epoxy floored garage adds even more functionality with a convenient drive through bay and extensive built-in shelving.
Pending
$699,000
15585 Toscano Pl, Caldwell, ID 83607
4beds
4baths
3,028sqft
Single Family Residence
Built in 2007
0.31 Acres Lot
$-- Zestimate®
$231/sqft
$55/mo HOA
What's special
Inviting living spacePowered storage shedGarden spaceBuilt-in oven and microwaveGourmet kitchenTwo generously sized bedroomsConvenient drive through bay
- 34 days
- 1,062
- 88
Likely to sell faster than
Zillow last checked:
Listing updated:
Listed by:
Celeste Blackburn Cell:208-412-0765,
Silvercreek Realty Group,
Mike Blackburn 208-901-4224,
Silvercreek Realty Group
Source: IMLS,MLS#: 98998758
Facts & features
Interior
Bedrooms & bathrooms
- Bedrooms: 4
- Bathrooms: 4
- Main level bathrooms: 1
- Main level bedrooms: 1
Primary bedroom
- Level: Main
- Area: 256
- Dimensions: 16 x 16
Bedroom 2
- Level: Upper
- Area: 208
- Dimensions: 16 x 13
Bedroom 3
- Level: Upper
- Area: 154
- Dimensions: 14 x 11
Bedroom 4
- Level: Upper
- Area: 315
- Dimensions: 15 x 21
Kitchen
- Level: Main
- Area: 128
- Dimensions: 16 x 8
Office
- Level: Main
- Area: 168
- Dimensions: 14 x 12
Heating
- Forced Air, Natural Gas
Cooling
- Central Air
Appliances
- Included: Gas Water Heater, Tank Water Heater, Tankless Water Heater, Dishwasher, Disposal, Microwave, Oven/Range Built-In, Gas Range
Features
- Bath-Master, Bed-Master Main Level, Split Bedroom, Den/Office, Great Room, Rec/Bonus, Two Master Bedrooms, Double Vanity, Walk-In Closet(s), Walk In Shower, Breakfast Bar, Pantry, Kitchen Island, Countertop-Concrete, Granite Counters, Number of Baths Main Level: 1, Number of Baths Upper Level: 2, Bonus Room Size: 15x21, Bonus Room Level: Upper
- Flooring: Concrete, Tile, Carpet, Engineered Wood Floors, Laminate, Vinyl Sheet
- Has basement: No
- Number of fireplaces: 1
- Fireplace features: One, Gas, Insert
Interior area
- Total structure area: 3,028
- Total interior livable area: 3,028 sqft
- Finished area above ground: 3,028
- Finished area below ground: 0
Video & virtual tour
Property
Parking
- Total spaces: 4
- Parking features: Attached, Garage (Drive Through Doors), Driveway
- Attached garage spaces: 4
- Has uncovered spaces: Yes
- Details: Garage: 19x28
Features
- Levels: Two
- Patio & porch: Covered Patio/Deck
- Exterior features: Tennis Court(s)
- Pool features: Community, In Ground, Pool
- Fencing: Full,Metal,Vinyl
Lot
- Size: 0.31 Acres
- Features: 10000 SF - .49 AC, Garden, Irrigation Available, Sidewalks, Cul-De-Sac, Auto Sprinkler System, Drip Sprinkler System, Full Sprinkler System, Pressurized Irrigation Sprinkler System
Details
- Additional structures: Shed(s)
- Parcel number: R3283911600
- Zoning: R1
Construction
Type & style
- Home type: SingleFamily
- Property subtype: Single Family Residence
Materials
- Brick, Stone, Stucco, HardiPlank Type
- Foundation: Crawl Space
- Roof: Composition
Condition
- Year built: 2007
Details
- Builder name: Young American Homes
Utilities & green energy
- Water: Public
- Utilities for property: Sewer Connected, Electricity Connected, Cable Connected, Broadband Internet
Community & HOA
Community
- Subdivision: Sienna Hills
HOA
- Has HOA: Yes
- HOA fee: $660 annually
Location
- Region: Caldwell
Financial & listing details
- Price per square foot: $231/sqft
- Tax assessed value: $691,400
- Annual tax amount: $4,234
- Date on market: 8/27/2026
- Listing terms: Cash,Consider All,Conventional,FHA,VA Loan
- Ownership: Fee Simple
- Electric utility on property: Yes
Estimated market value
Not available
Estimated sales range
Not available
Not available
Price history
Price history is unavailable.
Public tax history
| Year | Property taxes | Tax assessment |
|---|---|---|
| 2025 | $4,234 +1.3% | $691,400 +5.6% |
| 2024 | $4,178 -3.7% | $654,500 -0.1% |
| 2023 | $4,339 -8.3% | $655,200 -5.8% |
| 2022 | $4,731 -3.9% | $695,700 +37.1% |
| 2021 | $4,923 -26.3% | $507,400 +18.2% |
| 2020 | $6,677 -14.9% | $429,300 +4.2% |
| 2019 | $7,848 +12.5% | $411,800 +22.1% |
| 2017 | $6,977 +36.2% | $337,300 |
| 2016 | $5,122 | -- |
| 2015 | $5,122 +9.4% | -- |
| 2014 | $4,683 | $287,900 |
| 2013 | -- | -- |
| 2012 | -- | -- |
| 2011 | -- | -- |
| 2010 | -- | -- |
| 2007 | -- | -- |
Find assessor info on the county website
Monthly payment
Est. payment
Payment breakdown
Explore the cost of this home by adjusting the details. Changes won't be saved.Climate risks
Neighborhood: 83607
Nearby schools
Schools provided by the listing agent
- Elementary: Lakevue
- Middle: Vallivue Middle
- High: Vallivue
- District: Vallivue School District #139
Source: IMLS. This data may not be complete. We recommend contacting the local school district to confirm school assignments for this home.

Similar homes
- $800,0003 bd2 ba1.5k sqft19012 Upper Pleasant Ridge Rd, Caldwell, ID 83607Active
 MLS ID #98999497, Marca Taverniti, exp Realty, LLC. IMLS
 - $719,0004 bd3 ba2.3k sqft1473 W Olds River Dr, Meridian, ID 83642Active
 MLS ID #98995542, Heidi Minegar, Keller Williams Realty Boise. IMLS
 - $465,0004 bd3 ba2.7k sqft16842 Bethany Ave, Caldwell, ID 83607Active
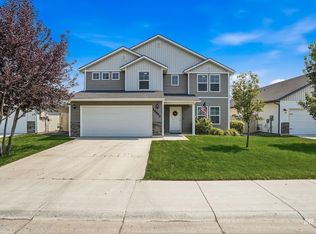 MLS ID #98997687, Lorie Bredeson, Point Realty LLC. IMLS
 - $699,9992 bd4 ba2.7k sqft6211 E Path Dr, Nampa, ID 83687Back on Market
 MLS ID #98995143, Sarah Libengood, Keller Williams Realty Boise. IMLS
