Skip main navigation
Off market
  • $752,100

    15588 Dryden Way, Dumfries, VA 22025

    4beds
    3,460sqft
    SingleFamily
    Built in 1998
    0.25 Acres Lot
    $752,100 Zestimate®
    $217/sqft
    $3,882 Estimated rent

    Home value

    $752,100

    $714,000 - $790,000

    $3,882/mo

    Zestimate® history
    Loading
    Loading...

    Owner options

    List your home for rent

    $3,882/mo

    Rent Zestimate®

    Find your next renter with Zillow Rental Manager. Plus, with online applications, you can quickly screen prospective tenants – for free.

    Learn more

    $3,882/mo

    Rent Zestimate®

    Refinance and save

    $4,575/mo

    Est. payment

    Refinancing to a lower rate could help reduce your monthly payments and save thousands over the life of the loan.

    See today's rates

    $4,575/mo

    Est. payment

    Explore your selling options

    Work with a Zillow partner agent

    Leverage their expertise and Zillow's premium Showcase listings to get your home seen by more buyers.

    Get started

    List with your own agent

    Get your home in front of millions of buyers by listing it on Zillow.

    Learn how to do it

    Sell it yourself

    Take full control of how buyers see your home on Zillow by listing For Sale by Owner (FSBO).

    List your home

    What's special

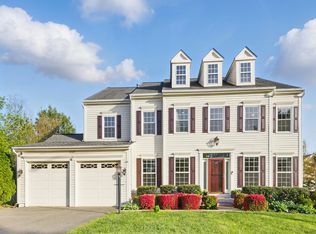
    Lovely 4 Bedroom, 3.5 Bath, 2 Car garage home in sought after Brittany subdivision.A new roof was put on in 2018. A new water heater was placed in 2018. This home features an expansive front porch. The Foyer welcomes your guests with hardwood floors and lots of architectural details. The formal Living and Dining rooms have chair rail and updated carpet. The main level office is located on the main level and is perfect for the "work from home" parent. The huge Kitchen has 42" cabinets, island, corian counters, double ovens, updated cook top, and a bay large enough for a kitchen table. The Kitchen opens to the Family Room with a fireplace and lots of windows to bring in the sunshine! The door leads to the composite deck that overlooks the fenced in backyard. Upstairs you will find a beautiful master Suite with vaulted ceiling and a walk in closet. The Master bath has double vanities, garden tub, and walk in shower. All other bedrooms are large and have nice size closets. The lower level has a Recreation room, exercise room and a Fifth bedroom not to code. There is plenty of storage room, too! The double doors walks out to your fenced in backyard.

    This property is off market, which means it's not currently listed for sale or rent on Zillow. This may be different from what's available on other websites or public sources.

    Facts & features

    Interior

    Bedrooms & bathrooms
    • Bedrooms: 4
    • Bathrooms: 4
    • Full bathrooms: 3
    • 1/2 bathrooms: 1
    Heating
    • Forced air, Other
    Cooling
    • Central
    Appliances
    • Included: Dishwasher, Garbage disposal, Refrigerator
    Features
    • Floor Plan - Traditional, Window Treatments, Master Bath(s), Crown Moldings, Recessed Lighting, Chair Railings, CeilngFan(s), Kitchen - Table Space, Kitchen - Eat-In, Family Room Off Kitchen, Combination Dining/Living, Breakfast Area, Carpet
    • Flooring: Hardwood
    • Basement: Finished
    • Has fireplace: Yes
    Interior area
    • Total interior livable area: 3,460 sqft

    Property

    Parking
    • Parking features: Garage - Attached
    Features
    • Exterior features: Other
    Lot
    • Size: 0.25 Acres
    Details
    • Parcel number: 8190410124

    Construction

    Type & style
    • Home type: SingleFamily
    Materials
    • Roof: Asphalt
    Condition
    • Year built: 1998

    Community & neighborhood

    Location
    • Region: Dumfries

    HOA & financial

    HOA
    • Has HOA: Yes
    • HOA fee: $41 monthly

    Other

    Other facts
    • Appliances: Washer/Dryer Hookups Only, Icemaker, Cooktop, Oven - Wall, Oven - Double, Instant Hot Water
    • Cooling Type: Ceiling Fan(s), Programmable Thermostat
    • Heating YN: Y
    • Interior Features: Floor Plan - Traditional, Window Treatments, Master Bath(s), Crown Moldings, Recessed Lighting, Chair Railings, CeilngFan(s), Kitchen - Table Space, Kitchen - Eat-In, Family Room Off Kitchen, Combination Dining/Living, Breakfast Area, Carpet
    • Property Type: Residential
    • Bathrooms Half: 1
    • Ownership Interest: Fee Simple
    • Structure Type: Detached
    • Heating Type: Programmable Thermostat
    • Bathrooms Full: 3
    • Construction Materials: Vinyl Siding
    • HOA Fee Freq: Quarterly
    • Below Grade Fin SQFT: 900
    • Above Grade Fin SQFT: 2560
    • Tax Annual Amount: 5867.0
    • Below Grade Unfin SQFT: 480
    • Tax Lot: 246A
    • Standard Status: Active
    • Garage Features: Garage Door Opener, Garage - Front Entry
    • Type of Parking: Off Street, On Street
    • Pool: Yes - Community
    • Total SQFT Source: Assessor
    • Tax Total Finished SQFT: 3460
    • In City Limits YN: Y
    • County Tax Pymnt Freq: Annually
    • City/Town Tax Pymnt Freq: Annually
    • City/Town Tax: 0.00
    • County Tax: 5365.00

    Price history

    DateEventPrice
    4/11/2019Sold$448,000-0.4%$129/sqft
    Source: Public Record Report a problem
    3/8/2019Pending sale$450,000$130/sqft
    Source: Century 21 Redwood Realty #VAPW432804 Report a problem
    3/1/2019Listed for sale$450,000+2.3%$130/sqft
    Source: Century 21 Redwood Realty #VAPW432804 Report a problem
    7/31/2015Sold$440,000-2.2%$127/sqft
    Source: Public Record Report a problem
    6/10/2015Price change$450,000-2.2%$130/sqft
    Source: Keller Williams - Chantilly #PW8630188 Report a problem
    5/16/2015Listed for sale$460,000+10.2%$133/sqft
    Source: Keller Williams - Chantilly #PW8630188 Report a problem
    5/6/2009Sold$417,500+3.1%$121/sqft
    Source: Public Record Report a problem
    1/13/2009Listed for sale$404,975-8.2%$117/sqft
    Source: NCI #PW6792594 Report a problem
    12/18/2008Listing removed$441,000$127/sqft
    Source: Century 21 #PW6792594 Report a problem
    6/26/2008Listed for sale$441,000-2.9%$127/sqft
    Source: Century 21 #PW6792594 Report a problem
    8/20/2007Sold$454,200+99.5%$131/sqft
    Source: Public Record Report a problem
    12/11/1998Sold$227,650+279.4%$66/sqft
    Source: Public Record Report a problem
    8/18/1998Sold$60,000$17/sqft
    Source: Public Record Report a problem

    Public tax history

    YearProperty taxesTax assessment
    2025$7,189 +7.5%$733,200 +9%
    2024$6,688 -4.9%$672,500 -0.5%
    2023$7,036 +3.9%$676,200 +12.5%
    2022$6,770 +4.2%$601,000 +12.6%
    2021$6,499 +8.7%$533,600 +9.8%
    2020$5,978 +112.1%$486,000 +4.1%
    2019$2,818 -51.1%$466,800 -2.1%
    2018$5,759 +4.7%$476,900 +4.6%
    2017$5,503 -3.3%$456,000 -2.3%
    2016$5,689 +9.8%$466,900 +5.5%
    2015$5,180 $442,400 +6.5%
    2014$5,180 $415,300 -2.1%
    2013-- $424,000 +7%
    2012-- $396,400 +5.8%
    2010-- $374,600 +3%
    2009-- $363,800 -20.3%
    2008-- $456,400 -14.6%
    2007-- $534,200 -3.1%
    2006-- $551,500 +20.8%
    2005-- $456,700 +22.8%
    2004-- $371,800 +14.8%
    2003-- $323,900 +12.7%
    2002-- $287,300 +13.5%
    2001-- $253,100

    Find assessor info on the county website

    Neighborhood: 22025

    Nearby schools

    GreatSchools rating
    Schools provided by the listing agent
    • Elementary: PATTIE
    • High: FOREST PARK
    • District: Prince William County Public Schools

    Source: The MLS. This data may not be complete. We recommend contacting the local school district to confirm school assignments for this home.

    Get a cash offer in 3 minutes
    Find out how much your home could sell for in as little as 3 minutes with a no-obligation cash offer.
    Estimated market value
    $752,100
    Get a cash offer in 3 minutes
    Find out how much your home could sell for in as little as 3 minutes with a no-obligation cash offer.
    Estimated market value
    $752,100