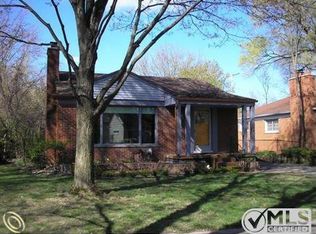
Welcome to this charming 3 bedroom, 1.1 bath ranch nestled in the highly sought after Birwood Subdivision in Beverly Hills. The entryway opens to a brightly lit living room with a natural fireplace. A family room lets everyone have their own space. Beautiful hardwood flooring shows in all three bedrooms with hardwood hiding under the living room and dining area carpet. A laundry room with half bath is found off the kitchen with a separate workroom tucked in for projects. Central air, a new furnace, and updated appliances provide year-round comfort and efficiency. Step outside to the large patio area and the mostly fenced backyard to enjoy a peaceful, private retreat that bursts with flowers throughout the seasons. A shed to hide away your gardening tools. Whether you're relaxing on a sunny afternoon or entertaining guests, this serene space offers the perfect backdrop. Located in a quiet neighborhood, you’ll love being just minutes from everything Birmingham and Royal Oak have to offer—shopping, dining, parks, and events. The most affordable house in the Birmingham School District is either move in ready or add your own finishing touches.
Sold for $310,000
$310,000
15588 Kirkshire Ave, Beverly Hills, MI 48025
3beds
1,282sqft
Single Family Residence
Built in 1951
7,840 Square Feet Lot
$317,800 Zestimate®
$242/sqft
$3,296 Estimated rent
Home value
$317,800
$299,000 - $340,000
$3,296/mo
Zestimate® history
Owner options
List your home for rent
$3,296/mo
Rent Zestimate®
Find your next renter with Zillow Rental Manager. Plus, with online applications, you can quickly screen prospective tenants – for free.
$3,296/mo
Rent Zestimate®
Refinance and save
$2,032/mo
Est. payment
Refinancing to a lower rate could help reduce your monthly payments and save thousands over the life of the loan.
$2,032/mo
Est. payment
Explore your selling options
Work with a Zillow partner agent
Leverage their expertise and Zillow's premium Showcase listings to get your home seen by more buyers.
Get startedList with your own agent
Get your home in front of millions of buyers by listing it on Zillow.
Learn how to do itSell it yourself
Take full control of how buyers see your home on Zillow by listing For Sale by Owner (FSBO).
List your homeWhat's special
Zillow last checked:
Listing updated:
Listed by:
Karen Cresap 248-644-3163,
Howard Hanna Birmingham
Bought with:
Steven B Turner, 6501393719
EXP Realty Romeo
Source: Realcomp II,MLS#: 20251015957
Facts & features
Interior
Bedrooms & bathrooms
- Bedrooms: 3
- Bathrooms: 2
- Full bathrooms: 1
- 1/2 bathrooms: 1
Primary bedroom
- Level: Entry
- Area: 144
- Dimensions: 12 X 12
Bedroom
- Level: Entry
- Area: 132
- Dimensions: 12 X 11
Bedroom
- Level: Entry
- Area: 108
- Dimensions: 12 X 9
Other
- Level: Entry
- Area: 40
- Dimensions: 8 X 5
Other
- Level: Entry
- Area: 56
- Dimensions: 8 X 7
Dining room
- Level: Entry
- Area: 56
- Dimensions: 8 X 7
Family room
- Level: Entry
- Area: 160
- Dimensions: 16 X 10
Kitchen
- Level: Entry
- Area: 90
- Dimensions: 9 X 10
Laundry
- Level: Entry
- Area: 56
- Dimensions: 8 X 7
Living room
- Level: Entry
- Area: 209
- Dimensions: 19 X 11
Other
- Level: Entry
- Area: 33
- Dimensions: 11 X 3
Heating
- Forced Air, Natural Gas
Cooling
- Central Air
Appliances
- Included: Dishwasher, Disposal, Dryer, Free Standing Electric Range, Free Standing Refrigerator, Microwave, Stainless Steel Appliances, Washer
- Laundry: Laundry Room
Features
- Has basement: No
- Has fireplace: Yes
- Fireplace features: Living Room, Wood Burning
Interior area
- Total interior livable area: 1,282 sqft
- Finished area above ground: 1,282
Property
Parking
- Parking features: Driveway, No Garage
Features
- Levels: One
- Stories: 1
- Entry location: GroundLevelwSteps
- Patio & porch: Covered, Patio, Porch
- Pool features: None
- Fencing: Back Yard
Lot
- Size: 7,840 Square Feet
- Dimensions: 60 x 130
Details
- Additional structures: Sheds
- Parcel number: 2401226039
- Special conditions: Short Sale No,Standard
Construction
Type & style
- Home type: SingleFamily
- Architectural style: Ranch
- Property subtype: Single Family Residence
Materials
- Wood Siding
- Foundation: Crawl Space
- Roof: Composition
Condition
- New construction: No
- Year built: 1951
Utilities & green energy
- Sewer: Public Sewer
- Water: Public
Community & HOA
Community
- Subdivision: BIRWOOD- BEVERLY HILLS
HOA
- Has HOA: No
Location
- Region: Beverly Hills
Financial & listing details
- Price per square foot: $242/sqft
- Tax assessed value: $78,420
- Annual tax amount: $3,102
- Date on market: 7/12/2025
- Cumulative days on market: 5 days
- Listing agreement: Exclusive Agency
- Listing terms: Cash,Conventional
Price history
| Date | Event | Price |
|---|---|---|
| 3/3/2026 | Listing removed | $1,950$2/sqft |
Source: Realcomp II #20251057116 Report a problem | ||
| 2/5/2026 | Price change | $1,950-18.8%$2/sqft |
Source: Realcomp II #20251057116 Report a problem | ||
| 12/1/2025 | Listed for rent | $2,400+0%$2/sqft |
Source: Realcomp II #20251057116 Report a problem | ||
| 10/13/2025 | Listing removed | $399,900$312/sqft |
Source:  MiRealSource #50189753 Report a problem MiRealSource #50189753 Report a problem | ||
| 9/26/2025 | Listed for sale | $399,900+29%$312/sqft |
Source:  Realcomp II #20251040465 Report a problem Realcomp II #20251040465 Report a problem | ||
| 9/22/2025 | Listing removed | $2,399$2/sqft |
Source: Zillow Rentals Report a problem | ||
| 9/19/2025 | Price change | $2,399-14.3%$2/sqft |
Source: Zillow Rentals Report a problem | ||
| 9/12/2025 | Listed for rent | $2,800$2/sqft |
Source: Zillow Rentals Report a problem | ||
| 8/5/2025 | Sold | $310,000+6.9%$242/sqft |
Source: Realcomp II #20251015957 Report a problem | ||
| 7/17/2025 | Pending sale | $289,900$226/sqft |
Source: Realcomp II #20251015957 Report a problem | ||
| 7/12/2025 | Listed for sale | $289,900$226/sqft |
Source: Realcomp II #20251015957 Report a problem | ||
Public tax history
| Year | Property taxes | Tax assessment |
|---|---|---|
| 2025 | $2,032 +4.9% | $142,640 +7.3% |
| 2024 | $1,937 +110.9% | $132,940 +9.3% |
| 2023 | $919 -51% | $121,630 +5.8% |
| 2022 | $1,874 -1.3% | $114,930 +4.7% |
| 2021 | $1,899 | $109,720 +5.3% |
| 2020 | -- | $104,170 +3.7% |
| 2019 | $2,743 +46.8% | $100,460 +14.5% |
| 2018 | $1,869 -32.4% | $87,700 |
| 2017 | $2,767 | $87,700 +6.4% |
| 2016 | $2,767 | $82,440 +8% |
| 2015 | -- | $76,330 +11% |
| 2014 | -- | $68,740 +12.6% |
| 2011 | -- | $61,070 -10% |
| 2010 | $2,632 +0.3% | $67,860 -13.9% |
| 2009 | $2,623 +130.4% | $78,850 -46.5% |
| 2005 | $1,139 | $147,410 +70.1% |
| 2003 | -- | $86,670 +7% |
| 2002 | -- | $80,980 +56.5% |
| 2001 | $2,182 +5.2% | $51,750 +3.2% |
| 2000 | $2,074 | $50,150 |
Find assessor info on the county website
Neighborhood: 48025
Nearby homes
- $310,2003 bd1 ba997 sqft15566 Kirkshire Ave, Beverly Hills, MI 48025Off Market
- $290,8003 bd1 ba1k sqft15600 Kirkshire Ave, Beverly Hills, MI 48025Off Market
- $371,5003 bd2 ba1k sqft15548 Kirkshire Ave, Beverly Hills, MI 48025Off Market
- $493,5003 bd3 ba2k sqft15618 Kirkshire Ave, Beverly Hills, MI 48025Off Market

- $267,1003 bd2 ba1.3k sqft15625 W Forteen Mile Rd, Beverly Hills, MI 48025Off Market
- $356,5003 bd2 ba1.3k sqft15601 W Forteen Mile Rd, Beverly Hills, MI 48025Off Market
- $297,1003 bd1 ba1k sqft15651 W Forteen Mile Rd, Franklin, MI 48025Off Market
- $265,3003 bd1 ba1k sqft15651 W Forteen Mile Rd, Beverly Hills, MI 48025Off Market
Nearby schools
GreatSchools rating
- 8/10Greenfield Elementary SchoolGrades: PK-5Distance: 0.8 mi
- 9/10Berkshire Middle SchoolGrades: 6-8Distance: 2.8 mi
- 8/10Wylie E. Groves High SchoolGrades: 9-12Distance: 2.2 mi
Get a cash offer in 3 minutes
Find out how much your home could sell for in as little as 3 minutes with a no-obligation cash offer.
Estimated market value
$317,800
Get a cash offer in 3 minutes
Find out how much your home could sell for in as little as 3 minutes with a no-obligation cash offer.
Estimated market value
$317,800
- Michigan
- Oakland County
- Beverly Hills
- 48025
- 15588 Kirkshire Ave
Nearby cities
Nearby zip codes
Other Beverly Hills Topics
