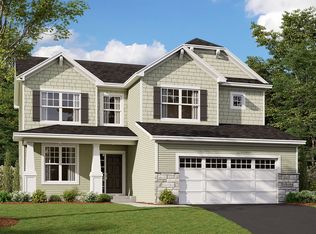
The Canton, part of our Smart Series, consists of 1,976 square feet of functional open-concept floorplan with three bedrooms and two-and-a-half bathrooms. Upper-level laundry near the bedrooms adds to the convenience of this floorplan.Off the garage, the Canton features a mud room with an optional boot bench and easy access to the main-level half bath. Next, you will enter the kitchen, which has a large walk-in pantry with wire shelving and large center island, great for meal prepping and entertaining. Other main living area options include adding a dining room bump-out, allowing more space around the dining table, or a gas fireplace to cozy up next to during those cold winter months. Upstairs, you'll find three large bedrooms and the private owner's suite, which boasts an optional vaulted ceiling and large walk-in closet. Step into this private owner's bath and you'll feel a touch of modern style and elegance with many attractive design selections to choose from, including double-bowl vanities in the upper level bathrooms. Add a loft in lieu of bedroom three for additional family gathering space or private sitting area.See if the Canton is the right plan for you! Schedule a private tour of this floorplan today.
This property is off market, which means it's not currently listed for sale or rent on Zillow. This may be different from what's available on other websites or public sources.