Skip main navigation
Closed
  • $630,000

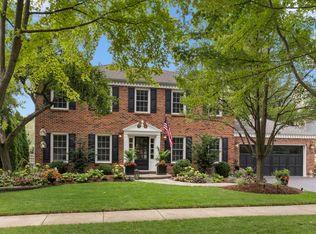
    1559 Abbotsford Dr, Naperville, IL 60563

    3beds
    2,235sqft
    Single Family Residence
    Built in 1986
    9,147 Square Feet Lot
    $632,800 Zestimate®
    $282/sqft
    $3,884 Estimated rent

    Home value

    $632,800

    $582,000 - $683,000

    $3,884/mo

    Zestimate® history
    Loading
    Loading...

    Owner options

    List your home for rent

    $3,884/mo

    Rent Zestimate®

    Find your next renter with Zillow Rental Manager. Plus, with online applications, you can quickly screen prospective tenants – for free.

    Learn more

    $3,884/mo

    Rent Zestimate®

    Refinance and save

    $3,677/mo

    Est. payment

    Refinancing to a lower rate could help reduce your monthly payments and save thousands over the life of the loan.

    See today's rates

    $3,677/mo

    Est. payment

    Explore your selling options

    Work with a Zillow partner agent

    Leverage their expertise and Zillow's premium Showcase listings to get your home seen by more buyers.

    Get started

    List with your own agent

    Get your home in front of millions of buyers by listing it on Zillow.

    Learn how to do it

    Sell it yourself

    Take full control of how buyers see your home on Zillow by listing For Sale by Owner (FSBO).

    List your home

    What's special

    Welcome to this exceptionally maintained and move-in-ready home in Naperville's highly desirable Brookdale subdivision, located within acclaimed Indian Prairie School District 204. This home is located within 5 minutes of ofI-88, the Route 59 Metra station, and District59. The Brookdale community offers rich amenities, including a community pool, tennis courts, clubhouse, and multiple parks. The showstopping family room with soaring vaulted ceilings with exposed wood beams, dramatic skylights, and a classic brick fireplace with gas starter combine to create a sun-drenched gathering space that feels both grand and warm. The kitchen is equally well-appointed, featuring new stainless steel appliances, a built-in island, a brand-new gas range (2025) and microwave (2024). A formal living room, separate dining room, and first-floor laundry room complete the first floor. On the second floor, three spacious bedrooms are complemented by a generous loft, ideal as a 4th bedroom, home office, or second living area. Premium Acai hardwood flooring runs throughout the second floor, and new motorized blinds in the primary suite (2024) deliver a luxurious finishing touch. Extensive upgrades: new roof (2023), permitted 200-amp electrical service upgrade (2023), new skylights, Tesla Level 2 EV charger, radon mitigation system, updated plumbing, new stainless steel appliances in the kitchen, epoxy-coated garage floor, and a fully integrated smart home with Nest thermostat, Nest smoke/CO detectors, video doorbell, and smart garage opener. New carpet installed on the first floor (2026). House freshly painted in 2025. New boiler installed in 2021. Outside, a professionally landscaped, fully fenced backyard with mature trees and brick paver patio creates a private retreat built for entertaining and relaxation. An unfinished basement and attic offer ample storage space today and expansion potential for tomorrow.

    Zillow last checked:

    Listing updated:

    Listed by:

    William Finfrock (224)699-5002,

    Redfin Corporation

    Bought with:

    Kathryn Swanstrom

    Coldwell Banker Realty

    Source: MRED as distributed by MLS GRID,MLS#: 12648335MLS Logo

    Facts & features

    Interior

    Bedrooms & bathrooms
    • Bedrooms: 3
    • Bathrooms: 3
    • Full bathrooms: 2
    • 1/2 bathrooms: 1
    Rooms
    • Room types: Loft
    Primary bedroom
    • Features: Flooring (Hardwood), Bathroom (Full)
    • Level: Second
    • Area: 208 Square Feet
    • Dimensions: 16X13
    Bedroom 2
    • Features: Flooring (Hardwood)
    • Level: Second
    • Area: 156 Square Feet
    • Dimensions: 12X13
    Bedroom 3
    • Features: Flooring (Hardwood)
    • Level: Second
    • Area: 130 Square Feet
    • Dimensions: 13X10
    Dining room
    • Features: Flooring (Carpet)
    • Level: Main
    • Area: 140 Square Feet
    • Dimensions: 10X14
    Family room
    • Features: Flooring (Wood Laminate)
    • Level: Main
    • Area: 260 Square Feet
    • Dimensions: 20X13
    Kitchen
    • Features: Kitchen (Island, Pantry-Closet), Flooring (Ceramic Tile)
    • Level: Main
    • Area: 304 Square Feet
    • Dimensions: 19X16
    Laundry
    • Features: Flooring (Ceramic Tile)
    • Level: Main
    • Area: 48 Square Feet
    • Dimensions: 8X6
    Living room
    • Features: Flooring (Carpet)
    • Level: Main
    • Area: 221 Square Feet
    • Dimensions: 17X13
    Loft
    • Features: Flooring (Hardwood)
    • Level: Second
    • Area: 285 Square Feet
    • Dimensions: 19X15
    Heating
    • Natural Gas, Forced Air
    Cooling
    • Central Air
    Appliances
    • Included: Range, Microwave, Dishwasher, High End Refrigerator, Washer, Dryer, Disposal, Water Purifier Owned, Humidifier
    • Laundry: Main Level, Electric Dryer Hookup, Sink
    Features
    • Vaulted Ceiling(s), Walk-In Closet(s)
    • Flooring: Hardwood, Laminate
    • Windows: Screens, Skylight(s)
    • Basement: Unfinished,Crawl Space,Full
    • Attic: Full,Unfinished
    • Number of fireplaces: 1
    • Fireplace features: Gas Log, Family Room
    Interior area
    • Total structure area: 0
    • Total interior livable area: 2,235 sqft

    Property

    Parking
    • Total spaces: 2
    • Parking features: Garage Door Opener, Yes, Garage Owned, Attached, Garage
    • Attached garage spaces: 2
    • Has uncovered spaces: Yes
    Accessibility
    • Accessibility features: No Disability Access
    Features
    • Stories: 2
    • Patio & porch: Patio, Porch
    Lot
    • Size: 9,147 Square Feet
    • Dimensions: 75 X 120
    Details
    • Parcel number: 0710210011
    • Special conditions: None
    • Other equipment: Ceiling Fan(s), Fan-Attic Exhaust, Sump Pump, Radon Mitigation System

    Construction

    Type & style
    • Home type: SingleFamily
    • Property subtype: Single Family Residence
    Materials
    • Vinyl Siding
    Condition
    • New construction: No
    • Year built: 1986

    Utilities & green energy

    • Electric: Circuit Breakers, 200+ Amp Service
    • Sewer: Public Sewer
    • Water: Lake Michigan

    Community & HOA

    Community
    • Features: Clubhouse, Park, Pool, Tennis Court(s), Curbs, Sidewalks, Street Lights, Street Paved
    • Security: Carbon Monoxide Detector(s)
    • Subdivision: Brookdale
    HOA
    • Services included: None
    Location
    • Region: Naperville

    Financial & listing details

    • Price per square foot: $282/sqft
    • Tax assessed value: $177,641
    • Annual tax amount: $10,589
    • Date on market: 5/14/2026
    • Listing terms: Conventional
    • Ownership: Fee Simple

    Price history

    DateEventPrice
    6/18/2026Sold$630,000+0.8%$282/sqft
    Source: MRED as distributed by MLS GRID #12648335 Report a problem
    5/20/2026Listing removed$625,000$280/sqft
    Source: MRED as distributed by MLS GRID #12648335 Report a problem
    5/19/2026Contingent$625,000$280/sqft
    Source: MRED as distributed by MLS GRID #12648335 Report a problem
    5/14/2026Listed for sale$625,000+64.5%$280/sqft
    Source: MRED as distributed by MLS GRID #12648335 Report a problem
    6/9/2017Sold$380,000-2.6%$170/sqft
    Source: MRED as distributed by MLS GRID #09583971 Report a problem
    4/18/2017Pending sale$390,000$174/sqft
    Source: RE/MAX Suburban #09583971 Report a problem
    4/11/2017Listed for sale$390,000$174/sqft
    Source: RE/MAX Suburban #09583971 Report a problem
    4/9/2017Pending sale$390,000$174/sqft
    Source: RE/MAX Suburban #09583971 Report a problem
    4/4/2017Listed for sale$390,000+4%$174/sqft
    Source: RE/MAX Suburban #09583971 Report a problem
    7/29/2005Sold$375,000$168/sqft
    Source: Public Record Report a problem

    Public tax history

    YearProperty taxesTax assessment
    2024$10,589 +4.5%$177,641 +11.3%
    2023$10,138 +3.9%$159,620 +7.3%
    2022$9,754 +3.3%$148,720 +3.7%
    2021$9,445 +0.1%$143,410
    2020$9,432 +4.1%$143,410 +5.1%
    2019$9,060 +1.7%$136,400 +3.5%
    2018$8,905 +2.8%$131,800 +3.5%
    2017$8,659 +1.9%$127,330 +4.2%
    2016$8,500 +1%$122,200 +5.3%
    2015$8,419 +2%$116,020 +5.4%
    2014$8,252 +0.2%$110,100 -0.7%
    2013$8,233 +2.3%$110,860 -2%
    2012$8,046 +0.8%$113,160 -6.4%
    2011$7,980 +4.9%$120,940 -1%
    2010$7,605 +3.5%$122,190 -4%
    2009$7,345 +2.3%$127,280 +1.8%
    2008$7,183 +5.3%$125,030 +5.8%
    2007$6,821 +4.2%$118,170 +7.1%
    2006$6,549 +1%$110,350 +4.7%
    2005$6,483 +6.1%$105,440 +9%
    2004$6,109 +3.3%$96,750 +6.8%
    2003$5,914 +5.2%$90,590 +5.7%
    2002$5,619 +9.6%$85,700 +9.9%
    2001$5,129 +6%$77,970 +4.4%
    2000$4,841 $74,680
    Find assessor info on the county website

    Neighborhood: Brookdale

    Nearby schools

    GreatSchools rating
    Schools provided by the listing agent
    • Elementary: Brookdale Elementary School
    • Middle: Hill Middle School
    • High: Metea Valley High School
    • District: 204

    Source: MRED as distributed by MLS GRID. This data may not be complete. We recommend contacting the local school district to confirm school assignments for this home.

    Get a cash offer in 3 minutes
    Find out how much your home could sell for in as little as 3 minutes with a no-obligation cash offer.
    Estimated market value
    $632,800
    Get a cash offer in 3 minutes
    Find out how much your home could sell for in as little as 3 minutes with a no-obligation cash offer.
    Estimated market value
    $632,800