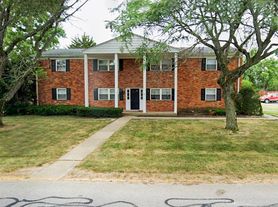
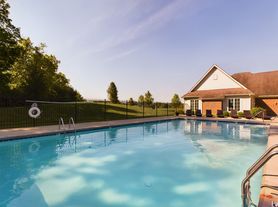
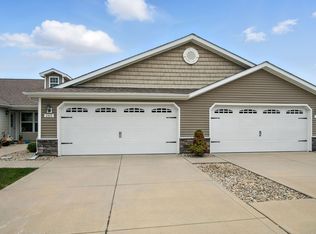
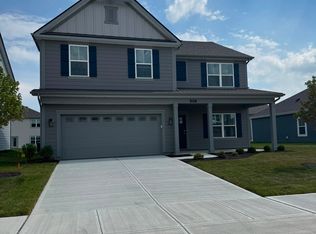
Welcome to the Henley by D.R. Horton, a spacious 5-bedroom, 3-bath home designed for modern living. The main level features a private study, a guest bedroom with a full bath, and an open-concept living area perfect for everyday life and entertaining.
The stylish kitchen showcases white cabinetry, quartz countertops, stainless steel appliances, a large center island, and a walk-in pantry. Upstairs, you'll find a versatile bonus room, spacious secondary bedrooms, and a private owner's suite complete with dual vanities, a walk-in shower, and an oversized walk-in closet.
Thoughtfully designed with flexible living spaces and contemporary finishes, this home offers comfort, functionality, and room to grow.
Sample photos shown; actual finishes, features, and details may vary.
Owner pays HOA fees.
Tenant is responsible for all utilities.
Smoking is strictly prohibited inside and outside the property.
House for rent
Accepts Zillow applications
$2,645/mo
Fees may apply
1559 Albatross St, Danville, IN 46122
5beds
2,600sqft
Price may not include required fees and charges. Price shown reflects the lease term provided. Learn more|
Single family residence
Available now
Cats, small dogs OK
Central air
In unit laundry
Forced air
What's special
Stylish kitchenSpacious secondary bedroomsQuartz countertopsVersatile bonus roomContemporary finishesOversized walk-in closetFlexible living spaces
- 8 days |
- -- |
- -- |
Zillow last checked:
Listing updated:
Travel times
Facts & features
Interior
Bedrooms & bathrooms
- Bedrooms: 5
- Bathrooms: 3
- Full bathrooms: 3
Heating
- Forced Air
Cooling
- Central Air
Appliances
- Included: Dishwasher, Dryer, Microwave, Oven, Refrigerator, Washer
- Laundry: In Unit
Features
- Walk In Closet
- Flooring: Carpet
Interior area
- Total interior livable area: 2,600 sqft
Property
Parking
- Details: Contact manager
Features
- Exterior features: Heating system: Forced Air, No Utilities included in rent, Walk In Closet
Details
- Parcel number: 321105476120000003
Construction
Type & style
- Home type: SingleFamily
- Property subtype: Single Family Residence
Community & HOA
Location
- Region: Danville
Financial & listing details
- Lease term: 1 Year
Price history
| Date | Event | Price |
|---|---|---|
| 6/24/2026 | Price change | $2,645-2%$1/sqft |
Source: Zillow Rentals Report a problem | ||
| 6/5/2026 | Listed for rent | $2,700$1/sqft |
Source: Zillow Rentals Report a problem | ||
| 5/29/2026 | Sold | $369,000-1.6%$142/sqft |
Source:  MIBOR as distributed by MLS GRID #22093201 Report a problem MIBOR as distributed by MLS GRID #22093201 Report a problem | ||
| 5/8/2026 | Pending sale | $375,185$144/sqft |
Source: MIBOR as distributed by MLS GRID #22093201 Report a problem | ||
| 4/13/2026 | Price change | $375,185+0.8%$144/sqft |
Source: MIBOR as distributed by MLS GRID #22093201 Report a problem | ||
| 4/10/2026 | Price change | $372,185+1.3%$143/sqft |
Source:  DR Horton Report a problem DR Horton Report a problem | ||
| 4/3/2026 | Listed for sale | $367,400$141/sqft |
Source: MIBOR as distributed by MLS GRID #22093201 Report a problem | ||
Neighborhood: 46122
Nearby schools
GreatSchools rating
- NANorth Elementary SchoolGrades: PK-1Distance: 0.6 mi
- 8/10Danville Middle SchoolGrades: 5-8Distance: 1.2 mi
- 8/10Danville Community High SchoolGrades: 9-12Distance: 1 mi