Welcome to this charming single-story home with an open floor plan that invites natural light to fill every room. The spacious layout seamlessly connects the living, dining, and kitchen areas, creating a perfect space for entertaining or everyday living. A lovely window above the kitchen sink offers beautiful views and additional light. This home is ideally located near the Lakefront Trail, offering easy access to outdoor activities, and is just a short walk from the HOA park and pool, perfect for relaxation and recreation. Recent upgrades enhance both style and functionality. The kitchen features luxurious quartz countertops and a granite sink, along with a stunning backsplash. The primary bathroom has been updated with a modern vanity and top, creating a fresh, contemporary feel. Additional improvements include Pella 250 vinyl windows, a Pella insulated garage door, and a Thermatru fiberglass front door. Throughout the home, you'll find beautiful wood-look tile flooring in the kitchen, dining, living room, and main entryway, while both bathrooms boast durable LVP flooring. Don't miss out on this beautifully upgraded home, offering both modern amenities and a prime location!
Sold
Price Unknown
1559 Brookstone Dr, Little Elm, TX 75068
3beds
1,387sqft
Single Family Residence
Built in 2000
6,054 Square Feet Lot
$309,100 Zestimate®
$--/sqft
$1,923 Estimated rent
Home value
$309,100
$291,000 - $331,000
$1,923/mo
Zestimate® history
Owner options
List your home for rent
$1,923/mo
Rent Zestimate®
Find your next renter with Zillow Rental Manager. Plus, with online applications, you can quickly screen prospective tenants – for free.
$1,923/mo
Rent Zestimate®
Refinance and save
$200/mo
Est. payment
Refinancing to a lower rate could help reduce your monthly payments and save thousands over the life of the loan.
$200/mo
Est. payment
Explore your selling options
Work with a Zillow partner agent
Leverage their expertise and Zillow's premium Showcase listings to get your home seen by more buyers.
Get startedList with your own agent
Get your home in front of millions of buyers by listing it on Zillow.
Learn how to do itSell it yourself
Take full control of how buyers see your home on Zillow by listing For Sale by Owner (FSBO).
List your homeWhat's special
Modern vanityOpen floor planPella insulated garage doorWood-look tile flooringDurable lvp flooringNatural lightLuxurious quartz countertops
Zillow last checked:
Listing updated:
Listed by:
Christie Cannon 0456906 469-951-9588,
Keller Williams Frisco Stars 972-712-9898
Bought with:
Lori Gardner
Funk Realty Group, LLC
Source: NTREIS,MLS#: 20802866
Facts & features
Interior
Bedrooms & bathrooms
- Bedrooms: 3
- Bathrooms: 2
- Full bathrooms: 2
Primary bedroom
- Features: Walk-In Closet(s)
- Level: First
- Dimensions: 14 x 16
Bedroom
- Level: First
- Dimensions: 10 x 10
Bedroom
- Level: First
- Dimensions: 14 x 9
Primary bathroom
- Level: First
- Dimensions: 8 x 8
Dining room
- Level: First
- Dimensions: 15 x 9
Other
- Level: First
- Dimensions: 8 x 7
Laundry
- Level: First
- Dimensions: 9 x 6
Living room
- Features: Fireplace
- Level: First
- Dimensions: 15 x 14
Appliances
- Included: Dishwasher, Electric Oven, Electric Range, Disposal, Microwave
Features
- Decorative/Designer Lighting Fixtures, Eat-in Kitchen, High Speed Internet, Open Floorplan, Cable TV, Walk-In Closet(s)
- Flooring: Carpet, Ceramic Tile, Luxury Vinyl Plank
- Windows: Window Coverings
- Has basement: No
- Number of fireplaces: 1
- Fireplace features: Living Room
Interior area
- Total interior livable area: 1,387 sqft
Property
Parking
- Total spaces: 2
- Parking features: Garage Faces Front
- Attached garage spaces: 2
Features
- Levels: One
- Stories: 1
- Pool features: None, Community
Lot
- Size: 6,054 Square Feet
Details
- Parcel number: R219196
Construction
Type & style
- Home type: SingleFamily
- Architectural style: Traditional,Detached
- Property subtype: Single Family Residence
Materials
- Brick
- Foundation: Slab
- Roof: Composition
Condition
- Year built: 2000
Utilities & green energy
- Sewer: Public Sewer
- Water: Public
- Utilities for property: Sewer Available, Water Available, Cable Available
Community & HOA
Community
- Features: Park, Pool, Curbs, Sidewalks
- Subdivision: Wynfield Farms Ph 1
HOA
- Has HOA: Yes
- Services included: All Facilities, Association Management
- HOA fee: $200 semi-annually
- HOA name: Wynfield Farms HOA
- HOA phone: 267-908-8984
Location
- Region: Little Elm
Financial & listing details
- Tax assessed value: $302,068
- Annual tax amount: $5,311
- Date on market: 12/26/2024
- Cumulative days on market: 63 days
- Listing terms: Cash,Conventional,FHA,VA Loan
- Exclusions: LR curtains, rods, speaker mounts, bookshelves in middle room, stained shelf in front BR, 2 external Nest cameras, safe & brown shelf in primary closet.
Price history
| Date | Event | Price |
|---|---|---|
| 4/4/2025 | Sold | -- |
Source: NTREIS #20802866 Report a problem | ||
| 3/20/2025 | Pending sale | $322,500$233/sqft |
Source: NTREIS #20802866 Report a problem | ||
| 2/28/2025 | Contingent | $322,500$233/sqft |
Source: NTREIS #20802866 Report a problem | ||
| 2/18/2025 | Price change | $322,500-2.3%$233/sqft |
Source: NTREIS #20802866 Report a problem | ||
| 1/21/2025 | Price change | $330,000-1.5%$238/sqft |
Source: NTREIS #20802866 Report a problem | ||
| 12/26/2024 | Listed for sale | $335,000+168%$242/sqft |
Source: NTREIS #20802866 Report a problem | ||
| 5/16/2010 | Listing removed | $125,000$90/sqft |
Source: RE/MAX Preston Point #11331886 Report a problem | ||
| 1/23/2010 | Listed for sale | $125,000$90/sqft |
Source: RE/MAX Preston Point #11331886 Report a problem | ||
Public tax history
| Year | Property taxes | Tax assessment |
|---|---|---|
| 2025 | $4,082 +0.1% | $296,111 +10% |
| 2024 | $4,076 +10.9% | $269,192 -12.2% |
| 2023 | $3,674 -36.5% | $306,496 +19.7% |
| 2022 | $5,786 +24% | $255,962 +26.6% |
| 2021 | $4,667 +4.8% | $202,248 +7.6% |
| 2020 | $4,453 -1.9% | $188,016 +0% |
| 2019 | $4,537 -9.7% | $187,996 -5.9% |
| 2018 | $5,025 +30.7% | $199,762 +10.9% |
| 2017 | $3,844 | $180,145 +14.8% |
| 2016 | $3,844 +21.2% | $156,884 +10% |
| 2015 | $3,170 | $142,626 +11.4% |
| 2014 | $3,170 | $127,981 +7.7% |
| 2013 | $3,170 | $118,789 +7% |
| 2012 | -- | $111,026 -8% |
| 2011 | -- | $120,663 +1.5% |
| 2010 | -- | $118,859 +4.2% |
| 2009 | -- | $114,071 +4.7% |
| 2007 | $2,661 +6.8% | $108,965 -2.1% |
| 2006 | $2,491 +2.1% | $111,333 -0.2% |
| 2005 | $2,440 | $111,551 +2.2% |
| 2004 | -- | $109,160 0% |
| 2003 | -- | $109,171 +2.2% |
| 2002 | -- | $106,839 +13.7% |
| 2001 | -- | $93,937 |
Find assessor info on the county website
Neighborhood: Wynfield Farms
Nearby homes
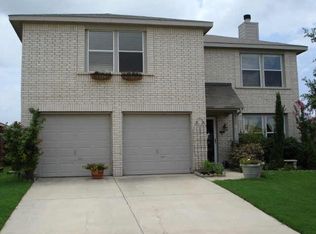
- $301,8003 bd2 ba1.9k sqft1557 Brookstone Dr, Little Elm, TX 75068Off Market
- $273,9003 bd2 ba1.2k sqft1561 Brookstone Dr, Little Elm, TX 75068Off Market
- $356,7004 bd2 ba2.2k sqft1563 Brookstone Dr, Little Elm, TX 75068Off Market
- $345,6004 bd2 ba1.8k sqft1555 Brookstone Dr, Little Elm, TX 75068Off Market
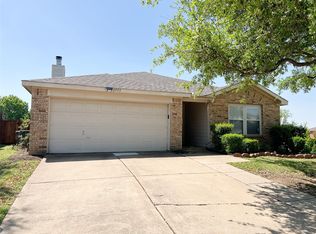
- $285,0003 bd2 ba1.4k sqft1564 Crown View Dr, Little Elm, TX 75068Off Market
- $307,4003 bd2 ba1.8k sqft1562 Crown View Dr, Little Elm, TX 75068Off Market
- $299,4003 bd2 ba1.7k sqft1566 Crown View Dr, Little Elm, TX 75068Off Market
- $327,7003 bd2 ba1.5k sqft1565 Brookstone Dr, Little Elm, TX 75068Off Market
Nearby schools
GreatSchools rating
- 6/10Brent ElementaryGrades: PK-5Distance: 0.8 mi
- 5/10Jerry R Walker MiddleGrades: 6-8Distance: 3.5 mi
- 5/10Little Elm High SchoolGrades: 9-12Distance: 0.8 mi
Schools provided by the listing agent
- Elementary: Cesar Chavez
- Middle: Lakeside
- High: Little Elm
- District: Little Elm ISD
Source: NTREIS. This data may not be complete. We recommend contacting the local school district to confirm school assignments for this home.
Get a cash offer in 3 minutes
Find out how much your home could sell for in as little as 3 minutes with a no-obligation cash offer.
Estimated market value
$309,100
Get a cash offer in 3 minutes
Find out how much your home could sell for in as little as 3 minutes with a no-obligation cash offer.
Estimated market value
$309,100
- Texas
- Denton County
- Little Elm
- 75068
- Wynfield Farms
- 1559 Brookstone Dr
Nearby cities
Nearby neighborhoods
Nearby zip codes
Other Little Elm Topics
