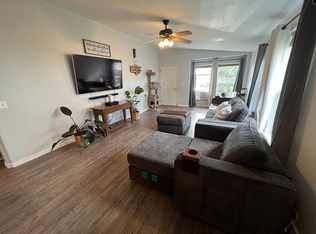
Charming home in Pioneer Village. Incredible value for single-family home centrally located in Steamboat Springs. 1559 Conestoga Circle features three bedrooms plus an office and two bathrooms in 1848 square feet of living space as well as a two car garage and storage shed. Close to the Core Trail and downtown Steamboat Springs yet off the beaten path in a quiet neighborhood with no through traffic. Meticulously maintained and in exceptional condition, this home reflects pride of ownership and attention to detail. The living area focuses around a bright modern kitchen featuring large granite counters, contemporary cabinetry, walk in pantry storage, and brushed metal appliances including a new refrigerator and stove. The kitchen flows seamlessly into dining and living areas. Gracious home office, engineered wood flooring, central air conditioning, a large mudroom, fenced yard with a shed, hot tub, and no HOA fees are a few of the additional perks. The primary bedroom features an inviting primary bath with dual vanities, heated floor, and contemporary tile work. The two car garage has plenty of storage space and enters into a large mudroom with washer and dryer, cubbies, deep storage drawers and hooks for all your winter gear. Kept up to date, the home features new windows, furnace, water heater, refrigerator and stove. Outside is a fenced yard that is perfect for four legged friends and wraps around the home on three sides. With a hot tub and shed, this is a great property for Steamboat living.
Sold for $967,000
$967,000
1559 Conestoga Circle, Steamboat Springs, CO 80487
3beds
1,848sqft
Single Family Residence
Built in 1999
6,098 Square Feet Lot
$960,500 Zestimate®
$523/sqft
$4,260 Estimated rent
Home value
$960,500
$874,000 - $1.06M
$4,260/mo
Zestimate® history
Owner options
List your home for rent
$4,260/mo
Rent Zestimate®
Find your next renter with Zillow Rental Manager. Plus, with online applications, you can quickly screen prospective tenants – for free.
$4,260/mo
Rent Zestimate®
Refinance and save
$5,572/mo
Est. payment
Refinancing to a lower rate could help reduce your monthly payments and save thousands over the life of the loan.
$5,572/mo
Est. payment
Explore your selling options
Work with a Zillow partner agent
Leverage their expertise and Zillow's premium Showcase listings to get your home seen by more buyers.
Get startedList with your own agent
Get your home in front of millions of buyers by listing it on Zillow.
Learn how to do itSell it yourself
Take full control of how buyers see your home on Zillow by listing For Sale by Owner (FSBO).
List your homeWhat's special
Fenced yardContemporary tile workHot tubContemporary cabinetryStorage shedWasher and dryerTwo bathrooms
Zillow last checked:
Listing updated:
Listed by:
Christopher Wittemyer (970)870-8800,
The Group Real Estate, LLC
Bought with:
Christopher Wittemyer, EA40007586
The Group Real Estate, LLC
Source: Altitude Realtors,MLS#: S1068654 Originating MLS: Steamboat Springs Board of Realtors
Originating MLS: Steamboat Springs Board of RealtorsFacts & features
Interior
Bedrooms & bathrooms
- Bedrooms: 3
- Bathrooms: 2
- Full bathrooms: 2
Primary bedroom
- Level: Main
Bedroom
- Level: Main
Bedroom
- Level: Main
Primary bathroom
- Level: Main
Dining room
- Level: Main
Other
- Level: Main
Kitchen
- Level: Main
Living room
- Level: Main
Mud room
- Level: Main
Office
- Level: Main
Heating
- Forced Air
Cooling
- 1 Unit
Appliances
- Included: Dishwasher, Gas Cooktop, Disposal, Oven, Refrigerator, Dryer, Washer
- Laundry: In Unit
Features
- Flooring: Carpet, Wood
Interior area
- Total interior livable area: 1,848 sqft
Property
Parking
- Total spaces: 2
- Parking features: Garage
- Garage spaces: 2
Features
- Levels: One
- Has view: Yes
- View description: Mountain(s), Valley
Lot
- Size: 6,098 Square Feet
- Features: City Lot
Details
- Parcel number: R8163914
- Zoning description: Single Family
Construction
Type & style
- Home type: SingleFamily
- Property subtype: Single Family Residence
Materials
- Other, See Remarks
- Roof: Composition
Condition
- Resale
- Year built: 1999
Utilities & green energy
- Sewer: Connected, Public Sewer
- Water: Public
- Utilities for property: Electricity Available, Natural Gas Available, Sewer Available, Sewer Connected
Community & HOA
Community
- Features: None
- Subdivision: Pioneer Village
HOA
- Has HOA: No
Location
- Region: Steamboat Springs
Financial & listing details
- Price per square foot: $523/sqft
- Tax assessed value: $857,460
- Annual tax amount: $2,408
- Date on market: 5/6/2026
- Exclusions: No
- Road surface type: Paved
Price history
| Date | Event | Price |
|---|---|---|
| 6/25/2026 | Sold | $967,000+1.9%$523/sqft |
Source:  Altitude Realtors #S1068654 Report a problem Altitude Realtors #S1068654 Report a problem | ||
| 5/13/2026 | Pending sale | $949,000$514/sqft |
Source: Altitude Realtors #S1068654 Report a problem | ||
| 5/6/2026 | Listed for sale | $949,000+346.6%$514/sqft |
Source: Altitude Realtors #S1068654 Report a problem | ||
| 3/25/2013 | Sold | $212,500$115/sqft |
Source: Altitude Realtors #SSS135165 Report a problem | ||
Public tax history
| Year | Property taxes | Tax assessment |
|---|---|---|
| 2024 | $2,408 +3.4% | $57,450 |
| 2023 | $2,330 +22.7% | $57,450 +67% |
| 2022 | $1,899 -1.8% | $34,400 -2.8% |
| 2021 | $1,933 +13.8% | $35,390 +13% |
| 2020 | $1,698 +2.5% | $31,310 |
| 2019 | $1,656 +71.8% | $31,310 +20.8% |
| 2017 | $964 -24.5% | $25,920 +22.3% |
| 2016 | $1,277 +35.5% | $21,200 |
| 2015 | $943 -0.8% | $21,200 +3.7% |
| 2014 | $951 +2.1% | $20,450 -18.6% |
| 2012 | $932 | $25,120 -22.1% |
| 2010 | -- | $32,260 |
| 2009 | -- | $32,260 -2.3% |
| 2008 | -- | $33,030 |
| 2007 | -- | $33,030 +41.1% |
| 2005 | -- | $23,410 |
Find assessor info on the county website
Neighborhood: 80487
Nearby homes
- $982,0003 bd2 ba1.5k sqft1557 Conestoga Cir, Steamboat Springs, CO 80487Off Market
- $1,126,8003 bd2 ba1.6k sqft1561 Conestoga Cir, Steamboat Springs, CO 80487Off Market

- $956,2003 bd2 ba1.4k sqft1555 Conestoga Cir, Steamboat Springs, CO 80487Off Market
- $854,6003 bd2 ba1.3k sqft1563 Conestoga Cir, Steamboat Springs, CO 80487Off Market
- $793,2003 bd2 ba1.2k sqft1459 Conestoga Cir, Steamboat Springs, CO 80487Off Market
- $1,485,0004 bd3 ba1.9k sqft1455 Conestoga Cir, Steamboat Springs, CO 80487Sold
- $1,023,7004 bd3 ba1.6k sqft1451 Conestoga Cir, Steamboat Springs, CO 80487Off Market
- $762,0002 bd1 ba1k sqft1463 Conestoga Cir, Steamboat Springs, CO 80487Off Market
Nearby schools
GreatSchools rating
- 8/10Soda Creek Elementary SchoolGrades: PK-5Distance: 1.1 mi
- 8/10Steamboat Springs Middle SchoolGrades: 6-8Distance: 1.6 mi
- 7/10Steamboat Springs High SchoolGrades: 9-12Distance: 1.6 mi
Schools provided by the listing agent
- Elementary: Soda Creek
- Middle: Steamboat Springs
- High: Steamboat Springs
Source: Altitude Realtors. This data may not be complete. We recommend contacting the local school district to confirm school assignments for this home.


Get pre-qualified for a loan
At Zillow Home Loans, we can pre-qualify you in as little as 5 minutes with no impact to your credit score.An equal housing lender. NMLS #10287.
- Colorado
- Routt County
- Steamboat Springs
- 80487
- 1559 Conestoga Circle
Nearby cities
Nearby zip codes
Other Steamboat Springs Topics
- Apartments for Rent in 80487
- Houses for Sale in 80487
- Houses for Rent in 80487
- 80487 Real Estate
- Steamboat Springs Condos
- Houses for Sale in Steamboat Springs
- Newest Listings in Steamboat Springs
- Steamboat Springs Home Values
- Steamboat Springs Real Estate Agents
- Steamboat Springs Refinance
- Steamboat Springs Mortgage Rates
