Rare opportunity for ONE FLOOR LIVING in the Highly Coveted Villas of Golf View Estates - an ever popular after 55 community boasting very low association fees. This sought after neighborhood is tucked away near Springfield Country Club and Golf Course , Springfield Mall, and the YMCA. The LOCATION cannot be beat and this association covers snow removal right to your door step, lawn maintenance, exterior building maintenance INCLUDING roofs all new in 2020/2021, and common area maintenance. This home is an estate and has been well maintained over the years. This very popular Aronimink end unit is the largest model and is always an end unit with a two car garage. While every model in Golf View is 2 BR and 2 BA, this model also features an additional room in the front that can be used as an office, sitting room, or whatever you prefer. 1559 Country Club Dr also boasts a very desirable private location within the development. A fabulous floor plan, enter through the front door accented with custom tile floors. To your right, find the extra office with front bay window with tiled ledge. Travel into the nice sized dining room featuring another bright bay window with window seat. The dining room leads to a nice sized kitchen accented by custom tile floors, an abundance of cabinets, and gas cooking ( not found in many of these units). There is an attractive neutral tile back splash and half wall with a granite top. The kitchen opens to a very nice sized living room that exits to a private white deck perfect for enjoying nature, or a morning cup of coffee. Grills are allowed on the decks. From the LR, the hallway leads to a hall bath with newer Kohler comfort height toilet. This bath includes a tub and a newer vanity faucet. The second bedroom is across from the hall bathroom. At the end of the hall, find a great sized master bedroom suite with walk-in closet and second closet. The master bath has a two sink vanity with newer faucets and a newer Kohler comfort height toilet. This bath has a shower. Other upgrades include a new water heater in 2020 and a New high efficiency, Oliver brand HEATER replaced in 2022. The laundry is off of the kitchen area and near the inside access door of the oversized two car garage with extra storage. There is also a laundry tub in the garage. The A/C unit is original, but very gently used over the years. So...... STOP THE CAR ..... isn't it time to take the next step and start living a more maintenance free and simpler life style? Make your appointment today! 1559 Country Club Dr welcomes you home!
Sold for $460,000
$460,000
1559 Country Club Dr, Springfield, PA 19064
2beds
1,596sqft
Townhouse
Built in 1999
1,307 Square Feet Lot
$469,800 Zestimate®
$288/sqft
$2,326 Estimated rent
Home value
$469,800
$423,000 - $521,000
$2,326/mo
Zestimate® history
Owner options
List your home for rent
$2,326/mo
Rent Zestimate®
Find your next renter with Zillow Rental Manager. Plus, with online applications, you can quickly screen prospective tenants – for free.
$2,326/mo
Rent Zestimate®
Refinance and save
$3,465/mo
Est. payment
Refinancing to a lower rate could help reduce your monthly payments and save thousands over the life of the loan.
$3,465/mo
Est. payment
Explore your selling options
Work with a Zillow partner agent
Leverage their expertise and Zillow's premium Showcase listings to get your home seen by more buyers.
Get startedList with your own agent
Get your home in front of millions of buyers by listing it on Zillow.
Learn how to do itSell it yourself
Take full control of how buyers see your home on Zillow by listing For Sale by Owner (FSBO).
List your homeWhat's special
Private white deckLawn maintenanceOne floor livingCommon area maintenanceGas cookingBright bay windowWalk-in closet
Zillow last checked:
Listing updated:
Listed by:
Mary Ricciardi 610-324-1038,
RE/MAX Preferred - Newtown Square
Bought with:
Grace Cortellini, RS133971A
BHHS Fox & Roach-Media
Source: Bright MLS,MLS#: PADE2084628
Facts & features
Interior
Bedrooms & bathrooms
- Bedrooms: 2
- Bathrooms: 2
- Full bathrooms: 2
- Main level bathrooms: 2
- Main level bedrooms: 2
Rooms
- Room types: Living Room, Dining Room, Primary Bedroom, Bedroom 2, Kitchen, Den, Laundry, Other, Bathroom 2, Primary Bathroom
Primary bedroom
- Level: Main
- Area: 240 Square Feet
- Dimensions: 12 x 20
Bedroom 2
- Level: Main
- Area: 144 Square Feet
- Dimensions: 12 x 12
Primary bathroom
- Level: Main
- Area: 80 Square Feet
- Dimensions: 10 x 8
Bathroom 2
- Level: Main
- Area: 56 Square Feet
- Dimensions: 7 x 8
Den
- Level: Main
- Area: 120 Square Feet
- Dimensions: 12 x 10
Dining room
- Level: Main
- Area: 176 Square Feet
- Dimensions: 16 x 11
Kitchen
- Level: Main
- Area: 176 Square Feet
- Dimensions: 16 x 11
Laundry
- Level: Main
- Area: 54 Square Feet
- Dimensions: 9 x 6
Living room
- Level: Main
- Area: 272 Square Feet
- Dimensions: 16 x 17
Other
- Level: Main
- Area: 54 Square Feet
- Dimensions: 9 x 6
Heating
- Forced Air, Natural Gas
Cooling
- Central Air, Electric
Appliances
- Included: Microwave, Dishwasher, Disposal, Dryer, Self Cleaning Oven, Oven/Range - Gas, Refrigerator, Washer, Gas Water Heater
- Laundry: Main Level, Laundry Room
Features
- Attic, Bathroom - Stall Shower, Bathroom - Tub Shower, Ceiling Fan(s), Entry Level Bedroom, Family Room Off Kitchen, Eat-in Kitchen, Walk-In Closet(s), Other
- Flooring: Carpet
- Has basement: No
- Has fireplace: No
Interior area
- Total structure area: 1,596
- Total interior livable area: 1,596 sqft
- Finished area above ground: 1,596
- Finished area below ground: 0
Property
Parking
- Total spaces: 4
- Parking features: Storage, Inside Entrance, Oversized, Attached, Driveway, On Street
- Attached garage spaces: 2
- Uncovered spaces: 2
Accessibility
- Accessibility features: None
Features
- Levels: One
- Stories: 1
- Patio & porch: Deck
- Pool features: None
- Has view: Yes
- View description: Garden, Golf Course
Lot
- Size: 1,307 Square Feet
Details
- Additional structures: Above Grade, Below Grade
- Parcel number: 42000148244
- Zoning: RESIDENTIAL
- Special conditions: Standard
Construction
Type & style
- Home type: Townhouse
- Architectural style: Ranch/Rambler
- Property subtype: Townhouse
Materials
- Vinyl Siding, Stone
- Foundation: Other
- Roof: Shingle
Condition
- Good,Very Good
- New construction: No
- Year built: 1999
Details
- Builder model: Aronimink
- Builder name: McKee
Utilities & green energy
- Electric: 200+ Amp Service
- Sewer: Public Sewer
- Water: Public
Community & HOA
Community
- Security: Fire Sprinkler System
- Senior community: Yes
- Subdivision: Golfview
HOA
- Has HOA: Yes
- Services included: Common Area Maintenance, Maintenance Grounds, Snow Removal, Trash, Maintenance Structure
- HOA fee: $279 monthly
- HOA name: GOLF VIEW ESTATES
Location
- Region: Springfield
- Municipality: SPRINGFIELD TWP
Financial & listing details
- Price per square foot: $288/sqft
- Tax assessed value: $264,400
- Annual tax amount: $7,756
- Date on market: 2/28/2025
- Listing agreement: Exclusive Right To Sell
- Inclusions: Washer, Dryer, Refrigerator, Window Treatments ( All In As-is Condition).
- Ownership: Fee Simple
Price history
| Date | Event | Price |
|---|---|---|
| 3/31/2025 | Sold | $460,000+5.7%$288/sqft |
Source:  Bright MLS #PADE2084628 Report a problem Bright MLS #PADE2084628 Report a problem | ||
| 3/10/2025 | Pending sale | $435,000$273/sqft |
Source: Bright MLS #PADE2084628 Report a problem | ||
| 3/4/2025 | Contingent | $435,000$273/sqft |
Source: Bright MLS #PADE2084628 Report a problem | ||
| 2/28/2025 | Listed for sale | $435,000+149.3%$273/sqft |
Source: Bright MLS #PADE2084628 Report a problem | ||
| 4/21/1999 | Sold | $174,500$109/sqft |
Source: Public Record Report a problem | ||
Public tax history
| Year | Property taxes | Tax assessment |
|---|---|---|
| 2026 | $8,206 +5.8% | $264,400 |
| 2025 | $7,756 +4.4% | $264,400 |
| 2024 | $7,431 +3.9% | $264,400 |
| 2023 | $7,156 +2.2% | $264,400 |
| 2022 | $7,001 +0.4% | $264,400 |
| 2021 | $6,973 +747.3% | $264,400 +75.4% |
| 2020 | $823 -87.7% | $150,700 |
| 2019 | $6,669 +1.4% | $150,700 |
| 2018 | $6,574 +694.8% | $150,700 |
| 2017 | $827 -2% | $150,700 |
| 2016 | $844 | $150,700 |
| 2015 | $844 | $150,700 |
| 2014 | $844 +4.9% | $150,700 |
| 2013 | $805 +0.8% | $150,700 |
| 2012 | $799 +2.3% | $150,700 |
| 2011 | $781 | $150,700 |
| 2010 | $781 +9.7% | $150,700 |
| 2009 | $712 | $150,700 |
| 2008 | $712 +6.1% | $150,700 |
| 2007 | $671 | $150,700 |
| 2006 | $671 | $150,700 |
| 2005 | $671 | $150,700 |
| 2004 | $671 +8.5% | $150,700 |
| 2003 | $618 +7.9% | $150,700 |
| 2002 | $573 | $150,700 |
| 2000 | $573 | $150,700 |
Find assessor info on the county website
Neighborhood: 19064
Nearby homes
- $390,0002 bd2 ba1.4k sqft1558 Palmer Dr, Springfield, PA 19064Sold
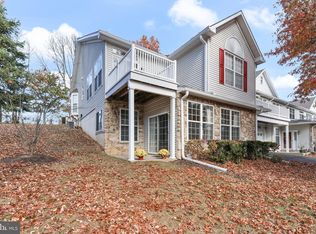
- $454,2002 bd2 ba1.5k sqft1557 Country Club Dr, Springfield, PA 19064Off Market
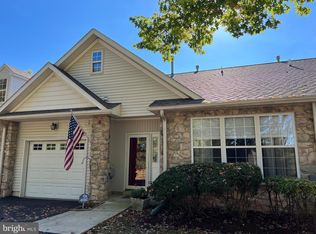
- $423,6002 bd2 ba1.4k sqft1556 Palmer Dr, Springfield, PA 19064Off Market
- $455,1002 bd2 ba1.7k sqft1555 Country Club Dr, Springfield, PA 19064Off Market
- $457,4002 bd2 ba1.6k sqft1571 Country Club Dr, Springfield, PA 19064Off Market
- $434,7002 bd2 ba1.4k sqft1572 Palmer Dr, Springfield, PA 19064Off Market
- $452,9002 bd2 ba1.5k sqft1553 Country Club Dr, Springfield, PA 19064Off Market
- $423,6002 bd2 ba1.4k sqft1554 Palmer Dr, Springfield, PA 19064Off Market
Nearby schools
GreatSchools rating
- 10/10Sabold El SchoolGrades: 2-5Distance: 0.8 mi
- 8/10Richardson Middle SchoolGrades: 6-8Distance: 0.8 mi
- 10/10Springfield High SchoolGrades: 9-12Distance: 1.1 mi
Schools provided by the listing agent
- District: Springfield
Source: Bright MLS. This data may not be complete. We recommend contacting the local school district to confirm school assignments for this home.
Get a cash offer in 3 minutes
Find out how much your home could sell for in as little as 3 minutes with a no-obligation cash offer.
Estimated market value
$469,800
Get a cash offer in 3 minutes
Find out how much your home could sell for in as little as 3 minutes with a no-obligation cash offer.
Estimated market value
$469,800
- Pennsylvania
- Delaware County
- Springfield
- 19064
- 1559 Country Club Dr
Nearby cities
Nearby zip codes
Other Springfield Topics
