Skip main navigation
For sale
  • $789,000

    1559 County Road 414, Uvalde, TX 78801

    4beds
    3,016sqft
    : 
    Loading
    Get pre-qualified
    Single Family Residence
    Built in 2003
    10 Acres Lot
    $722,600 Zestimate®
    $262/sqft
    $-- HOA

    What's special

    Flat usable landOutdoor hangoutMature treesStore room
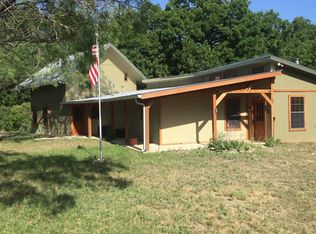
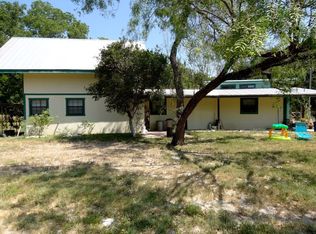
    Escape to paradise with this stunning 10-acre riverfront property along the beautiful Nueces River. Located about 30 minutes from Uvalde, and about 10 minutes from Camp Wood, Texas this estate has a well-maintained 3-bedroom, 2-bathroom Karsten Custom Modular Home. It features two living areas, making it ideal for comfortable living or a serene weekend retreat. The property also includes a charming guest house, perfect for visitors or rental income. Nature enthusiasts will love the abundant wildlife, including white-tailed deer, axis, and turkey, along with fantastic fishing and kayaking opportunities for bass, catfish, and perch. Stairs provide easy access to the river, enhancing your outdoor experience. The landscape features mature trees, while the flat, usable land offers endless possibilities for gardening, recreation, or development. Additional amenities include a store room, an outdoor hangout, plus a kitchenette and bathhouse, which are great extras for entertaining or relaxing. This property is a nature lover's dream, blending comfort with adventure. Don't miss your chance to own this piece of paradise!
    224 days
    |
    209
    |
    9
    |

    Zillow last checked:

    Listing updated:

    Listed by:

    Cody DeRusha TREC #786300 (830) 275-9171,

    Real Broker, LLC

    Source: LERA MLS,MLS#: 1926981MLS Logo

    Loading...

      Facts & features

      Interior

      Bedrooms & bathrooms
      • Bedrooms: 4
      • Bathrooms: 5
      • Full bathrooms: 4
      • 1/2 bathrooms: 1
      Primary bedroom
      • Features: Walk-In Closet(s), Ceiling Fan(s), Full Bath
      • Area: 196
      • Dimensions: 14 x 14
      Bedroom 2
      • Area: 132
      • Dimensions: 12 x 11
      Bedroom 3
      • Area: 264
      • Dimensions: 22 x 12
      Bedroom 4
      • Area: 144
      • Dimensions: 12 x 12
      Primary bathroom
      • Features: Tub/Shower Separate, Soaking Tub
      • Area: 110
      • Dimensions: 11 x 10
      Dining room
      • Area: 144
      • Dimensions: 12 x 12
      Family room
      • Area: 196
      • Dimensions: 14 x 14
      Kitchen
      • Area: 240
      • Dimensions: 20 x 12
      Living room
      • Area: 196
      • Dimensions: 14 x 14
      Heating
      • Central, Heat Pump, Electric
      Cooling
      • Two Central, Wall/Window Unit(s)
      Appliances
      • Included: Washer, Dryer, Range, Refrigerator, Dishwasher, Water Softener Owned, Electric Water Heater
      • Laundry: Washer Hookup, Dryer Connection
      Features
      • Two Living Area, Separate Dining Room, Kitchen Island, Pantry, Utility Room Inside, High Ceilings, Open Floorplan, Ceiling Fan(s)
      • Flooring: Carpet, Linoleum
      • Has basement: No
      • Number of fireplaces: 1
      • Fireplace features: Two, Living Room
      Interior area
      • Total interior livable area: 3,016 sqft

      Property

      Parking
      • Parking features: None
      Features
      • Stories: 1
      • Pool features: None
      Lot
      • Size: 10 Acres
      Details
      • Parcel number: 29627

      Construction

      Type & style
      • Home type: SingleFamily
      • Property subtype: Single Family Residence
      Materials
      • Wood Siding
      • Foundation: Other
      • Roof: Composition
      Condition
      • Pre-Owned
      • New construction: No
      • Year built: 2003

      Utilities & green energy

      • Sewer: Septic

      Community & HOA

      Community
      • Features: Waterfront Access
      • Subdivision: Out/Uvalde
      Location
      • Region: Uvalde

      Financial & listing details

      • Price per square foot: $262/sqft
      • Annual tax amount: $4,975
      • Price range: $789K - $789K
      • Date on market: 12/7/2025
      • Cumulative days on market: 223 days
      • Listing terms: Conventional,Cash
      • Body type: Double Wide

        Estimated market value

        $722,600

        $686,000 - $759,000

        $3,134/mo

        Price history

        DateEventPrice
        2/6/2026Price change$789,000-12%$262/sqft
        Source: LERA MLS #1926981 Report a problem
        12/7/2025Listed for sale$897,000$297/sqft
        Source: LERA MLS #1926981 Report a problem

        Public tax history

        Tax history is unavailable.

        Monthly payment

        Est. payment

        Payment breakdown

        Explore the cost of this home by adjusting the details. Changes won't be saved.
        All calculations are estimates and provided by Zillow, Inc. for informational purposes only. Actual amounts may vary.
        HOA fees may include property taxes on listings classified as Co-Ops. Contact the listing agent and/or owner for fee details.
        Mortgage interest rates are dependent on a number of factors, including credit score, down payment, and repayment length. Interest rate data provided by Zillow Group Marketplace, Inc. as of 1/1/1970 from various mortgage lenders with which we have lead or other similar arrangements; the Estimated Payment is an average of those rates.
        See how much you could borrow to make a competitive offer.

        Climate risks

        Neighborhood: 78801

        Getting around

        0 / 100
        Car-Dependent
        25 / 100
        Somewhat Bikeable

        Nearby schools

        GreatSchools rating
        Schools provided by the listing agent
        • Elementary: Nueces Canyon
        • Middle: Nueces Canyon
        • High: Nueces Canyon
        • District: Nueces Canyon Isd

        Source: LERA MLS. This data may not be complete. We recommend contacting the local school district to confirm school assignments for this home.

        A local agent can set up tours, give advice and negotiate with sellers.

        A local lender can help you make sure your offer is ready when you are.

        Browse local experts

        Similar homes