Skip main navigation
Sold for $268,000
  • $268,000

    1559 Dorsey Lane, Leland, NC 28451

    3beds
    1,030sqft
    Single Family Residence
    Built in 2007
    7,405.2 Square Feet Lot
    $267,500 Zestimate®
    $260/sqft
    $1,790 Estimated rent

    Home value

    $267,500

    $246,000 - $292,000

    $1,790/mo

    Zestimate® history
    Loading
    Loading...

    Owner options

    List your home for rent

    $1,790/mo

    Rent Zestimate®

    Find your next renter with Zillow Rental Manager. Plus, with online applications, you can quickly screen prospective tenants – for free.

    Learn more

    $1,790/mo

    Rent Zestimate®

    Refinance and save

    $1,564/mo

    Est. payment

    Refinancing to a lower rate could help reduce your monthly payments and save thousands over the life of the loan.

    See today's rates

    $1,564/mo

    Est. payment

    Explore your selling options

    Work with a Zillow partner agent

    Leverage their expertise and Zillow's premium Showcase listings to get your home seen by more buyers.

    Get started

    List with your own agent

    Get your home in front of millions of buyers by listing it on Zillow.

    Learn how to do it

    Sell it yourself

    Take full control of how buyers see your home on Zillow by listing For Sale by Owner (FSBO).

    List your home

    What's special

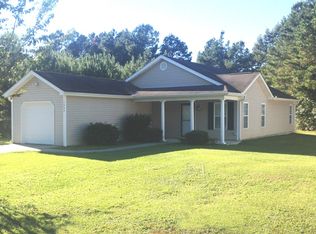
    Tucked away on a quiet dead-end street in Leland, this beautifully updated 3-bedroom, 2-bath home delivers style, comfort, and practicality—with no HOA and low county taxes. Set on a corner lot facing a natural wooded area, it combines privacy with curb appeal thanks to freshly painted shutters and front door, a new storm door, gutters, and a quality drainage system that keeps the lot dry year-round. Inside, you'll find over 1,000 square feet of thoughtfully refreshed living space featuring new LVP flooring throughout (Nov 2025) and smooth ceilings for a clean, modern feel. The kitchen impresses with granite countertops, a tile backsplash, a deep single-bowl stainless sink, and freshly painted cabinets (Nov 2025). Top-quality stainless steel appliances include a Whirlpool range, microwave, and refrigerator (2023) and an LG dishwasher (2023). The home also includes a stackable LG smart front-loading washer and dryer (2023), updated bathroom mirrors and light fixtures (2023), and new ceiling fans in the primary bedroom and living room (2023). Charming arched doorways add a touch of character throughout. Major updates bring peace of mind, including a new HVAC system (July 2025) and new water heater (July 2025). The home is wired for an ADT security system with a main panel and window sensors already in place. Located just 15 minutes from downtown Wilmington, 23 minutes to Wilmington International Airport, and 33 minutes to Wrightsville Beach, this home keeps you close to everything while offering the ease of nearby parks, playgrounds, shopping, and dining. Modern updates, low taxes, no HOA, and a private corner lot—this move-in ready Leland home truly has it all.

    Zillow last checked:

    Listing updated:

    Listed by:

    Jennifer Richardson Real Estate 404-790-2267,

    Berkshire Hathaway HomeServices Carolina Premier Properties,

    Faith W Duncan 910-640-9132,

    Berkshire Hathaway HomeServices Carolina Premier Properties

    Bought with:

    Rhonda Kelly, 302376

    eXp Realty

    Source: Hive MLS,MLS#: 100539495MLS LogoOriginating MLS: Cape Fear Realtors MLS, Inc.

    Facts & features

    Interior

    Bedrooms & bathrooms
    • Bedrooms: 3
    • Bathrooms: 2
    • Full bathrooms: 2
    Bedroom 1
    • Level: First
    • Dimensions: 11 x 10.8
    Bedroom 2
    • Level: First
    • Dimensions: 10.8 x 12.7
    Bedroom 2
    • Level: First
    • Dimensions: 5 x 10.8
    Bedroom 3
    • Level: First
    • Dimensions: 8.7 x 10.8
    Bathroom 1
    • Level: First
    • Dimensions: 7.8 x 4.11
    Dining room
    • Level: First
    • Dimensions: 18.4 x 5.4
    Kitchen
    • Level: First
    • Dimensions: 7.11 x 10.8
    Laundry
    • Level: First
    • Dimensions: 5.4 x 10.8
    Living room
    • Level: First
    • Dimensions: 18.4 x 8.1
    Heating
    • Electric, Heat Pump
    Cooling
    • Central Air
    Appliances
    • Included: Electric Cooktop, Built-In Microwave, Washer, Self Cleaning Oven, Range, Dryer, Dishwasher
    • Laundry: Dryer Hookup, Washer Hookup, Laundry Room
    Features
    • Walk-in Closet(s), Ceiling Fan(s), Blinds/Shades, Walk-In Closet(s)
    • Flooring: LVT/LVP
    • Doors: Storm Door(s)
    • Basement: None
    • Attic: Access Only,Partially Floored,Scuttle
    • Has fireplace: No
    • Fireplace features: None
    Interior area
    • Total structure area: 1,030
    • Total interior livable area: 1,030 sqft

    Property

    Parking
    • Parking features: Attached, Concrete
    • Has attached garage: Yes
    Features
    • Levels: One
    • Stories: 1
    • Patio & porch: None
    • Exterior features: Storm Doors
    • Fencing: None
    Lot
    • Size: 7,405 sqft
    • Dimensions: 92 x 69 x 98 x 97
    Details
    • Parcel number: 023na001
    • Zoning: Na-R-6
    • Special conditions: Standard

    Construction

    Type & style
    • Home type: SingleFamily
    • Property subtype: Single Family Residence
    Materials
    • Vinyl Siding
    • Foundation: Slab
    • Roof: Shingle
    Condition
    • New construction: No
    • Year built: 2007

    Utilities & green energy

    • Sewer: Public Sewer
    • Water: Public
    • Utilities for property: Cable Available, Sewer Connected, Water Connected

    Community & neighborhood

    Security
    • Security features: Smoke Detector(s)
    Location
    • Region: Navassa
    • Subdivision: Not In Subdivision

    HOA & financial

    HOA
    • Has HOA: No

    Other

    Other facts
    • Listing agreement: Exclusive Right To Sell
    • Listing terms: Cash,Conventional,FHA,VA Loan
    • Road surface type: Paved

    Price history

    DateEventPrice
    12/16/2025Sold$268,000-2.5%$260/sqft
    Source: Hive MLS #100539495 Report a problem
    11/15/2025Pending sale$275,000$267/sqft
    Source: BHHS broker feed #100539495 Report a problem
    11/14/2025Contingent$275,000$267/sqft
    Source: Hive MLS #100539495 Report a problem
    11/13/2025Listed for sale$275,000+12.2%$267/sqft
    Source: Hive MLS #100539495 Report a problem
    4/17/2023Sold$245,000+2.1%$238/sqft
    Source: Hive MLS #100372820 Report a problem
    3/17/2023Pending sale$240,000$233/sqft
    Source: Hive MLS #100372820 Report a problem
    3/8/2023Listed for sale$240,000+100.8%$233/sqft
    Source: Hive MLS #100372820 Report a problem
    10/9/2017Sold$119,500$116/sqft
    Source: Public Record Report a problem

    Public tax history

    YearProperty taxesTax assessment
    2025$1,287 $190,960
    2024$1,287 +5.7%$190,960
    2023$1,217 +55.5%$190,960 +107.4%
    2022$783 0%$92,080
    2021$783 $92,080
    2020$783 +3.7%$92,080
    2019$756 +8%$92,080 +9.7%
    2018$700 +38%$83,930 +4436.8%
    2017$507 $1,850
    2016$507 $1,850 -97.8%
    2015$507 -19.6%$83,930 +1.7%
    2014$630 $82,560
    2013-- --
    2012-- --
    2011-- --
    2010-- --
    2009-- --
    2008-- --

    Find assessor info on the county website

    Neighborhood: 28451

    Nearby schools

    GreatSchools rating
    Schools provided by the listing agent
    • Elementary: Lincoln
    • Middle: Leland
    • High: North Brunswick

    Source: Hive MLS. This data may not be complete. We recommend contacting the local school district to confirm school assignments for this home.

    Get a cash offer in 3 minutes
    Find out how much your home could sell for in as little as 3 minutes with a no-obligation cash offer.
    Estimated market value
    $267,500
    Get a cash offer in 3 minutes
    Find out how much your home could sell for in as little as 3 minutes with a no-obligation cash offer.
    Estimated market value
    $267,500