Skip main navigation
Sold for $583,195
  • $583,195

    1559 Elm Street, Denver, CO 80220

    3beds
    2,290sqft
    Single Family Residence
    Built in 1927
    4,870 Square Feet Lot
    $578,500 Zestimate®
    $255/sqft
    $3,752 Estimated rent

    Home value

    $578,500

    $544,000 - $613,000

    $3,752/mo

    Zestimate® history
    Loading
    Loading...

    Owner options

    List your home for rent

    $3,752/mo

    Rent Zestimate®

    Find your next renter with Zillow Rental Manager. Plus, with online applications, you can quickly screen prospective tenants – for free.

    Learn more

    $3,752/mo

    Rent Zestimate®

    Refinance and save

    $3,369/mo

    Est. payment

    Refinancing to a lower rate could help reduce your monthly payments and save thousands over the life of the loan.

    See today's rates

    $3,369/mo

    Est. payment

    Explore your selling options

    Work with a Zillow partner agent

    Leverage their expertise and Zillow's premium Showcase listings to get your home seen by more buyers.

    Get started

    List with your own agent

    Get your home in front of millions of buyers by listing it on Zillow.

    Learn how to do it

    Sell it yourself

    Take full control of how buyers see your home on Zillow by listing For Sale by Owner (FSBO).

    List your home

    What's special

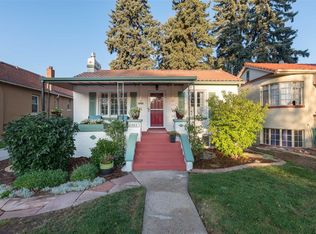
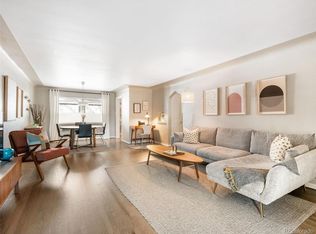
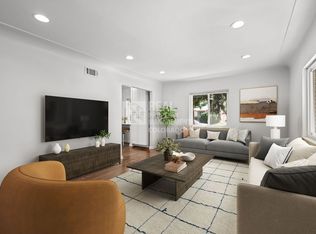
    Welcome to a beautifully crafted and exceptionally maintained home in one of Denver’s most beloved neighborhoods — Park Hill. Built with quality and durability in mind, this home offers sturdy construction, upgraded finishes, tons of character, and thoughtful improvements throughout. The entire plumbing system has been replaced, appliances are reliable, and every area of the home benefits from excellent storage solutions. The main level features upgraded and refinished floors, a comfortable layout, and a well-kept overall condition that reflects true pride of ownership. The great room is exceptional in size connecting the dining room and kitchen- the heart of the home, where you will find stainless steel appliances and ample countertop and cabinet space. A primary and secondary bedroom on the main level offer the ease and comfort of true one-level living. The basement has rare versatility — it can function as a fully separate unit for rental or multigenerational living, or it can serve as a traditional extension of the single-family home depending on your needs. The yard feels like a private canvas — ready for weekend gardening, a play area, quiet mornings with coffee, or evenings shared with friends. Both the front porch and composite back deck were added to bring more life outdoors, more connection, and more ways to enjoy Colorado’s seasons. Not to mention, the property includes a true two-car garage — a valuable asset in Denver. With ever-changing weather and the growing demand for ADUs, this kind of secure, flexible space offers both comfort and future potential that everyone seeks. Located on the east side of Denver and not far from downtown, the conveniences are unmatched. This home sits along a major transit corridor with incredibly easy access to the city, an elementary school, grocery stores, and a variety of restaurants. All just moments away!

    Zillow last checked:

    Listing updated:

    Listed by:

    EMPOWERHOME Team 303-424-7575 Colorado-Contracts@empowerhome.com,

    Keller Williams DTC

    Bought with:

    Jack Herman, 100089659

    NAV Real Estate

    Source: REcolorado as distributed by MLS GRID,MLS#: 8524814MLS Logo

    Facts & features

    Interior

    Bedrooms & bathrooms
    • Bedrooms: 3
    • Bathrooms: 2
    • 3/4 bathrooms: 2
    • Main level bathrooms: 1
    • Main level bedrooms: 2
    Bedroom
    • Features: Primary Suite
    • Level: Main
    Bedroom
    • Level: Main
    Bedroom
    • Level: Basement
    Bathroom
    • Features: Primary Suite
    • Level: Main
    Bathroom
    • Level: Basement
    Bonus room
    • Level: Main
    Bonus room
    • Level: Basement
    Dining room
    • Level: Main
    Family room
    • Level: Basement
    Great room
    • Level: Main
    Kitchen
    • Level: Main
    Laundry
    • Level: Basement
    Office
    • Level: Basement
    Heating
    • Forced Air, Natural Gas
    Cooling
    • Central Air
    Appliances
    • Included: Dishwasher, Dryer, Oven, Range, Refrigerator, Washer
    Features
    • Flooring: Laminate, Tile, Vinyl, Wood
    • Basement: Finished,Walk-Out Access
    Interior area
    • Total structure area: 2,290
    • Total interior livable area: 2,290 sqft
    • Finished area above ground: 1,200
    • Finished area below ground: 1,000

    Property

    Parking
    • Total spaces: 2
    • Parking features: Garage
    • Garage spaces: 2
    Features
    • Levels: One
    • Stories: 1
    • Patio & porch: Covered, Deck, Front Porch
    • Exterior features: Garden, Private Yard
    • Fencing: Full
    Lot
    • Size: 4,870 sqft
    Details
    • Parcel number: 131435011
    • Special conditions: Standard

    Construction

    Type & style
    • Home type: SingleFamily
    • Property subtype: Single Family Residence
    Materials
    • Brick, Wood Siding
    • Roof: Composition
    Condition
    • Year built: 1927

    Utilities & green energy

    • Sewer: Public Sewer
    • Water: Public

    Community & neighborhood

    Location
    • Region: Denver
    • Subdivision: Park Hill

    Other

    Other facts
    • Listing terms: Cash,Conventional,FHA,VA Loan
    • Ownership: Individual

    Price history

    DateEventPrice
    12/30/2025Sold$583,195-2.8%$255/sqft
    Source: REcolorado as distributed by MLS GRID #8524814 Report a problem
    12/4/2025Pending sale$600,000$262/sqft
    Source: REcolorado as distributed by MLS GRID #8524814 Report a problem
    11/20/2025Listed for sale$600,000+144.4%$262/sqft
    Source: REcolorado as distributed by MLS GRID #8524814 Report a problem
    10/30/2002Sold$245,500+4.7%$107/sqft
    Source: Public Record Report a problem
    6/10/2002Sold$234,465+1.5%$102/sqft
    Source: Public Record Report a problem
    9/17/2001Sold$231,000-4.9%$101/sqft
    Source: Public Record Report a problem
    2/22/2001Sold$243,000+96%$106/sqft
    Source: Public Record Report a problem
    8/29/1997Sold$124,000$54/sqft
    Source: Public Record Report a problem

    Public tax history

    YearProperty taxesTax assessment
    2024$3,546 +18.9%$45,760 -9.7%
    2023$2,983 +3.6%$50,660 +35.1%
    2022$2,880 +10.6%$37,510 -2.8%
    2021$2,603 +2.9%$38,590 +10%
    2020$2,530 +11.1%$35,085 -0.7%
    2019$2,276 $35,330 +20.1%
    2018$2,276 +0.3%$29,420
    2017$2,269 +8.7%$29,420 +10.1%
    2016$2,088 +15.5%$26,720
    2015$1,808 0%$26,720 +22.7%
    2014$1,809 -2.4%$21,770
    2013$1,854 +17.9%$21,770 -1.3%
    2012$1,572 +8.2%$22,050 +0%
    2011$1,454 +2.2%$22,048 +1%
    2010$1,422 +3.5%$21,830
    2009$1,374 -0.2%$21,830 +6.1%
    2008$1,377 +8.1%$20,580
    2007$1,273 +1.1%$20,580 +8.2%
    2006$1,259 +0.6%$19,020
    2005$1,252 -5.2%$19,020 -4.8%
    2003$1,321 $19,980 +20.4%
    2001-- $16,590

    Find assessor info on the county website

    Neighborhood: South Park Hill

    Nearby schools

    GreatSchools rating
    Schools provided by the listing agent
    • Elementary: Hallett Academy
    • Middle: Denver Discovery
    • High: East
    • District: Denver 1

    Source: REcolorado as distributed by MLS GRID. This data may not be complete. We recommend contacting the local school district to confirm school assignments for this home.

    Get a cash offer in 3 minutes
    Find out how much your home could sell for in as little as 3 minutes with a no-obligation cash offer.
    Estimated market value
    $578,500
    Get a cash offer in 3 minutes
    Find out how much your home could sell for in as little as 3 minutes with a no-obligation cash offer.
    Estimated market value
    $578,500