Skip main navigation
Off market
  • $570,200

    1559 Emerald Pines Dr, Canton, MI 48188

    4beds
    3,653sqft
    Single Family Residence
    Built in 2005
    0.34 Acres Lot
    $570,200 Zestimate®
    $156/sqft
    $4,425 Estimated rent

    Home value

    $570,200

    $530,000 - $616,000

    $4,425/mo

    Zestimate® history
    Loading
    Loading...

    Owner options

    List your home for rent

    $4,425/mo

    Rent Zestimate®

    Find your next renter with Zillow Rental Manager. Plus, with online applications, you can quickly screen prospective tenants – for free.

    Learn more

    $4,425/mo

    Rent Zestimate®

    Refinance and save

    $4,477/mo

    Est. payment

    Refinancing to a lower rate could help reduce your monthly payments and save thousands over the life of the loan.

    See today's rates

    $4,477/mo

    Est. payment

    Explore your selling options

    Work with a Zillow partner agent

    Leverage their expertise and Zillow's premium Showcase listings to get your home seen by more buyers.

    Get started

    List with your own agent

    Get your home in front of millions of buyers by listing it on Zillow.

    Learn how to do it

    Sell it yourself

    Take full control of how buyers see your home on Zillow by listing For Sale by Owner (FSBO).

    List your home

    What's special

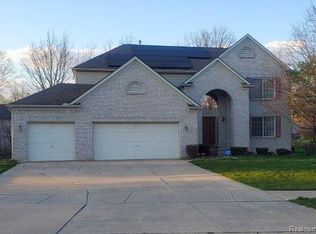
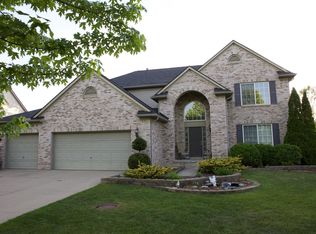
    BACK ON THE MARKET. SELLER HAD TO REMOVE DUE TO PERSONAL REASONS. Looking for a home that resides in the award winning school district of Plymouth Canton Schools, a few minute drive to all major highways and walking distance from mosques and churches? Then you have found your perfect home! This West Facing home in the Deer Creek Subdivision comes with 4 bedrooms, 2.5 bath a massive family room along with a formal dining room. This home has over 3600 sq ft of finished space great for your family and entertaining your guests for years to come! It doesn't end there! The large corner lot sits on over .34 acres of land and a large deck in the backyard to enjoy the summer nights. All appliances come with the home. Hassle free move in!

    This property is off market, which means it's not currently listed for sale or rent on Zillow. This may be different from what's available on other websites or public sources.

    Zillow last checked:

    Listing updated:

    Listed by:

    Ahsan Tarar 313-888-0315,

    Amin Realty,

    Nabil M Syed 313-247-8369,

    Amin Realty

    Bought with:

    Jasmine Pavlich, 6501403558

    Powell Real Estate

    Source: Realcomp II,MLS#: 20221034878MLS Logo

    Facts & features

    Interior

    Bedrooms & bathrooms
    • Bedrooms: 4
    • Bathrooms: 3
    • Full bathrooms: 2
    • 1/2 bathrooms: 1
    Heating
    • Forced Air, Natural Gas
    Cooling
    • Ceiling Fans, Central Air
    Appliances
    • Included: Dishwasher, Disposal, Dryer, Exhaust Fan, Free Standing Gas Oven, Free Standing Refrigerator, Microwave, Washer
    • Laundry: Gas Dryer Hookup, Washer Hookup
    Features
    • Windows: Egress Windows
    • Basement: Full,Partially Finished
    • Has fireplace: Yes
    • Fireplace features: Family Room, Gas
    Interior area
    • Total interior livable area: 3,653 sqft
    • Finished area above ground: 2,653
    • Finished area below ground: 1,000

    Property

    Parking
    • Total spaces: 3
    • Parking features: Three Car Garage, Attached
    • Garage spaces: 3
    Features
    • Levels: Two
    • Stories: 2
    • Entry location: GroundLevelwSteps
    • Patio & porch: Covered, Deck, Porch
    • Pool features: None
    Lot
    • Size: 0.34 Acres
    • Dimensions: 100.00 x 131.00
    Details
    • Parcel number: 71095020058000
    • Special conditions: Short Sale No,Standard

    Construction

    Type & style
    • Home type: SingleFamily
    • Architectural style: Colonial
    • Property subtype: Single Family Residence
    Materials
    • Brick
    • Foundation: Basement, Poured, Sump Pump
    • Roof: Asphalt
    Condition
    • New construction: No
    • Year built: 2005
    • Major remodel year: 2020

    Utilities & green energy

    • Sewer: Public Sewer
    • Water: Public

    Community & HOA

    Community
    • Subdivision: WAYNE COUNTY CONDO SUB PLAN NO 620
    HOA
    • Has HOA: Yes
    • HOA fee: $525 annually
    Location
    • Region: Canton

    Financial & listing details

    • Price per square foot: $156/sqft
    • Tax assessed value: $116,123
    • Annual tax amount: $4,822
    • Date on market: 8/26/2022
    • Cumulative days on market: 9 days
    • Listing agreement: Exclusive Right To Sell
    • Listing terms: Cash,Conventional,FHA,Va Loan,Warranty Deed
    • Exclusions: Exclusion(s) Exist

    Price history

    DateEventPrice
    10/28/2022Sold$490,000+0%$134/sqft
    Source: Realcomp II #20221034878 Report a problem
    10/17/2022Pending sale$489,900$134/sqft
    Source: Realcomp II #20221034878 Report a problem
    8/26/2022Listed for sale$489,9000%$134/sqft
    Source: Realcomp II #20221034878 Report a problem
    7/25/2022Listing removed--
    Source: Realcomp II #20221006046 Report a problem
    6/17/2022Listed for sale$490,000-1%$134/sqft
    Source: Realcomp II #20221006046 Report a problem
    6/2/2022Listing removed--
    Source: Realcomp II #2220038363 Report a problem
    5/21/2022Listed for sale$495,000$136/sqft
    Source: Realcomp II #2220038363 Report a problem
    5/19/2022Listing removed--
    Source: Realcomp II #2220037762 Report a problem
    5/18/2022Listed for sale$495,000$136/sqft
    Source: Realcomp II #2220037762 Report a problem

    Public tax history

    Tax history is unavailable.

    Neighborhood: 48188

    Nearby schools

    GreatSchools rating
    Get a cash offer in 3 minutes
    Find out how much your home could sell for in as little as 3 minutes with a no-obligation cash offer.
    Estimated market value
    $570,200
    Get a cash offer in 3 minutes
    Find out how much your home could sell for in as little as 3 minutes with a no-obligation cash offer.
    Estimated market value
    $570,200