Welcome home to 1559 Groton Dr. – a beautiful & move in ready home tucked into the Connecticut Colony neighborhood in the NW corner of Hudson. This 4 bdrm 2 full/2half bath Colonial has something for everyone w/great features both inside the home & in the outdoor space. The welcoming curb appeal greets you at the street w/ beautiful trees & landscaping highlighting the charm of home. Crisp white walls showcase the wood cabinetry & granite countertops in the eat-in kitchen. Open to the living room w/island seating & a built-in banquette – easily chat w/ friends while putting the finishing touches on dinner or have plenty of room to seat the whole gang as everyone always congregates in the kitchen. Making your morning coffee will never be more enjoyable as you look out the expansive kitchen window to the fenced back yard & paver patio. Host book club in the large living room (currently used as a home office) or game night in the family room with both rooms offering the ambiance of a wood burning fireplace w/gas starter. In the dining room, showcase the family collectibles in the built-in corner hutch. Rainy spring days aren’t a problem w/the 3-season sunroom offering a lovely spot to enjoy the sounds of the raindrops. A half bath & laundry room are also found on the first floor. A finished lower level with half bath gives the kids a great place to play or a perfect man cave set up with the countertop/sink and pool table already set up and waiting for you. Upstairs, the primary bedroom, with ensuite bath and dual closets provide a great respite from the busy day while 3 additional bedrooms share a bright hall bath. Beautiful hardwood floors are found throughout many of the living spaces on both the first and second floors of the home. Have you dreamed of enough garage space to hold all toys of your outdoor lifestyle? A spacious 2 car attached garage with epoxy floor plus a detached 2 car garage (w/ extra height) & loft storage space can make those dreams come true!
Closed
Street View
$605,000
1559 Groton Dr, Hudson, OH 44236
4beds
3,472sqft
Single Family Residence
Built in 1963
0.69 Acres Lot
$624,300 Zestimate®
$174/sqft
$3,786 Estimated rent
Home value
$624,300
$562,000 - $693,000
$3,786/mo
Zestimate® history
Owner options
List your home for rent
$3,786/mo
Rent Zestimate®
Find your next renter with Zillow Rental Manager. Plus, with online applications, you can quickly screen prospective tenants – for free.
$3,786/mo
Rent Zestimate®
Refinance and save
$3,319/mo
Est. payment
Refinancing to a lower rate could help reduce your monthly payments and save thousands over the life of the loan.
$3,319/mo
Est. payment
Explore your selling options
Work with a Zillow partner agent
Leverage their expertise and Zillow's premium Showcase listings to get your home seen by more buyers.
Get startedList with your own agent
Get your home in front of millions of buyers by listing it on Zillow.
Learn how to do itSell it yourself
Take full control of how buyers see your home on Zillow by listing For Sale by Owner (FSBO).
List your homeWhat's special
Granite countertopsBuilt-in corner hutchWood cabinetryPaver patioBeautiful trees and landscapingWood burning fireplaceHardwood floors
Zillow last checked:
Listing updated:
Listed by:
Bronwyn M Pierson bronwynpierson@howardhanna.com330-612-4879,
Howard Hanna
Bought with:
Brenda Sooy, 2019003521
Howard Hanna
Source: MLS Now,MLS#: 5124609Originating MLS: Akron Cleveland Association of REALTORS
Facts & features
Interior
Bedrooms & bathrooms
- Bedrooms: 4
- Bathrooms: 4
- Full bathrooms: 2
- 1/2 bathrooms: 2
- Main level bathrooms: 1
Primary bedroom
- Description: Flooring: Hardwood
- Level: Second
- Dimensions: 27 x 13
Bedroom
- Description: Flooring: Hardwood
- Level: Second
- Dimensions: 13 x 13
Bedroom
- Description: Flooring: Hardwood
- Level: Second
- Dimensions: 11 x 17
Bedroom
- Description: Flooring: Hardwood
- Level: Second
- Dimensions: 10 x 13
Primary bathroom
- Description: Flooring: Ceramic Tile
- Level: Second
- Dimensions: 9 x 6
Dining room
- Description: Flooring: Hardwood
- Level: First
- Dimensions: 14 x 12
Eat in kitchen
- Description: Flooring: Ceramic Tile,Hardwood
- Level: First
- Dimensions: 19 x 12
Family room
- Description: Flooring: Hardwood
- Level: First
- Dimensions: 23 x 13
Laundry
- Description: Flooring: Ceramic Tile
- Level: First
- Dimensions: 8 x 6
Living room
- Description: Flooring: Hardwood
- Level: First
- Dimensions: 27 x 13
Sunroom
- Description: Flooring: Hardwood
- Level: First
- Dimensions: 16 x 14
Heating
- Forced Air, Fireplace(s)
Cooling
- Central Air
Appliances
- Included: Dryer, Dishwasher, Disposal, Microwave, Range, Refrigerator, Water Softener, Washer
- Laundry: Main Level
Features
- Basement: Partially Finished,Sump Pump
- Number of fireplaces: 2
- Fireplace features: Gas Starter, Wood Burning
Interior area
- Total structure area: 3,472
- Total interior livable area: 3,472 sqft
- Finished area above ground: 2,672
- Finished area below ground: 800
Property
Parking
- Parking features: Attached, Detached, Garage
- Attached garage spaces: 4
Features
- Levels: Two
- Stories: 2
- Patio & porch: Patio
- Has spa: Yes
- Spa features: Hot Tub
- Fencing: Back Yard,Wood
Lot
- Size: 0.69 Acres
Details
- Additional structures: Garage(s)
- Parcel number: 3001207
Construction
Type & style
- Home type: SingleFamily
- Architectural style: Colonial
- Property subtype: Single Family Residence
Materials
- Vinyl Siding
- Roof: Asphalt
Condition
- Year built: 1963
Utilities & green energy
- Sewer: Public Sewer
- Water: Well
Community & HOA
Community
- Subdivision: Connecticut Colony Hudson
HOA
- Has HOA: Yes
- Services included: Insurance
- HOA fee: $25 annually
- HOA name: Connecticut Colony Homeowners Association
Location
- Region: Hudson
Financial & listing details
- Price per square foot: $174/sqft
- Tax assessed value: $376,460
- Annual tax amount: $6,778
- Date on market: 5/21/2025
- Cumulative days on market: 42 days
- Listing agreement: Exclusive Right To Sell
Price history
| Date | Event | Price |
|---|---|---|
| 7/2/2025 | Sold | $605,000+2.6%$174/sqft |
Source: MLS Now #5124609 Report a problem | ||
| 5/23/2025 | Contingent | $589,900$170/sqft |
Source: MLS Now #5124609 Report a problem | ||
| 5/21/2025 | Listed for sale | $589,900+76.1%$170/sqft |
Source: MLS Now #5124609 Report a problem | ||
| 8/18/2017 | Sold | $334,900-1.5%$96/sqft |
Source: MLS Now #3919630 Report a problem | ||
| 7/11/2017 | Pending sale | $339,900$98/sqft |
Source: Howard Hanna - Hudson #3919630 Report a problem | ||
| 7/6/2017 | Listed for sale | $339,900$98/sqft |
Source: Howard Hanna - Hudson #3919630 Report a problem | ||
Public tax history
| Year | Property taxes | Tax assessment |
|---|---|---|
| 2025 | $7,043 +0.4% | $131,760 |
| 2024 | $7,019 +3.8% | $131,760 |
| 2023 | $6,763 +11.5% | $131,760 +25.2% |
| 2022 | $6,064 -0.2% | $105,267 |
| 2021 | $6,074 | $105,267 |
| 2020 | -- | $105,267 +18.4% |
| 2019 | $5,454 +3.6% | $88,911 +3.2% |
| 2018 | $5,267 +4.3% | $86,170 |
| 2017 | $5,052 | $86,170 +7.3% |
| 2016 | $5,052 | $80,290 |
| 2015 | $5,052 -0.3% | $80,290 |
| 2014 | $5,066 +3.4% | $80,290 +6% |
| 2013 | $4,898 -3% | $75,760 |
| 2012 | $5,049 +2% | $75,760 0% |
| 2011 | $4,949 +10.8% | $75,762 -2.3% |
| 2010 | $4,469 | $77,582 |
| 2009 | -- | $77,582 |
| 2008 | $4,572 -36% | $77,582 -1.7% |
| 2007 | $7,140 +56.3% | $78,912 |
| 2006 | $4,568 +13.9% | $78,912 |
| 2005 | $4,009 | $78,912 +3.9% |
| 2004 | -- | $75,958 |
| 2003 | $4,282 +11.2% | $75,958 |
| 2002 | $3,852 -4.4% | $75,958 +2.8% |
| 2001 | $4,031 -0.2% | $73,868 |
| 2000 | $4,037 | $73,868 |
Find assessor info on the county website
Neighborhood: 44236
Nearby homes
- $527,5004 bd2 ba2.6k sqft1543 Groton Dr, Hudson, OH 44236Off Market
- $514,9004 bd3 ba2.6k sqft1577 Groton Dr, Hudson, OH 44236Off Market
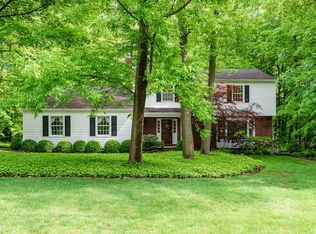
- $456,3004 bd2 ba2.2k sqft1560 Groton Dr, Hudson, OH 44236Off Market
- $536,5004 bd4 ba2.8k sqft1542 Groton Dr, Hudson, OH 44236Sold
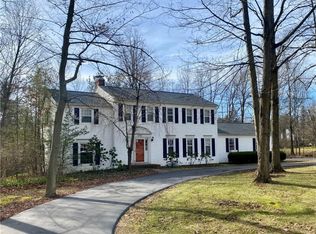
- $531,4004 bd2 ba2.7k sqft1572 Middleton Rd, Hudson, OH 44236Off Market
- $494,4004 bd3 ba2.7k sqft1593 Groton Dr, Hudson, OH 44236Off Market
- $405,4004 bd2 ba2.3k sqft1525 Groton Dr, Hudson, OH 44236Off Market
- $520,8004 bd3 ba2.4k sqft1584 Groton Dr, Hudson, OH 44236Off Market
Nearby schools
GreatSchools rating
- NAMcDowell Early Learning SchoolGrades: PK-KDistance: 2.2 mi
- 9/10Hudson Middle SchoolGrades: 6-8Distance: 2.1 mi
- 10/10Hudson High SchoolGrades: 9-12Distance: 2.4 mi
Schools provided by the listing agent
- District: Hudson CSD - 7708
Source: MLS Now. This data may not be complete. We recommend contacting the local school district to confirm school assignments for this home.
Get a cash offer in 3 minutes
Find out how much your home could sell for in as little as 3 minutes with a no-obligation cash offer.
Estimated market value
$624,300
Get a cash offer in 3 minutes
Find out how much your home could sell for in as little as 3 minutes with a no-obligation cash offer.
Estimated market value
$624,300
- Ohio
- Summit County
- Hudson
- 44236
- 1559 Groton Dr
Nearby cities
Nearby zip codes
Other Hudson Topics
