A meticulously updated retreat in the heart of the desirable Raintree community! This charming townhome offers a seamless blend of modern upgrades and comfortable living, perfect for those seeking a move-in-ready, maintenance free lifestyle. Step through the foyer onto crisp new flooring that spans the main level, complemented by fresh paint throughout the entire home. The kitchen serves as a functional centerpiece, featuring ample counter space for culinary creations. Host dinner parties in the formal dining room, which is accented by elegant crown molding and overlooks a spacious living area. This living room is anchored by expansive built-in shelving, providing a sophisticated backdrop for your home library or decor.
Large sliding doors lead to your private outdoor oasis, where a six-foot fence ensures seclusion for weekend gatherings or quiet mornings on the patio. A dedicated storage shed provides extra room for gardening tools or outdoor gear. Peace of mind comes standard with a brand-new HVAC system installed in 2025.
Venturing upstairs, you will find a thoughtful layout designed for convenience. The primary suite is a true sanctuary, boasting dual windows that invite natural light and an ensuite bathroom featuring a double vanity. Two additional bedrooms offer generous closet space, ideal for a growing household or a quiet home office. The inclusion of a second-floor laundry closet simplifies your daily routine, keeping chores tucked away from your main living areas.
Life in Raintree means enjoying a vibrant neighborhood known for its scenic walking trails and serene atmosphere. You are perfectly positioned near the West End's premier shopping, dining, and entertainment venues, with easy access to Deep Run Park and major commuter routes. This property combines the ease of townhome living with the finishes of a custom residence. Schedule your tour today and see why this beautiful house is the perfect place to call your next home!
Sold for $290,000
$290,000
1559 Heritage Hill Dr, Henrico, VA 23238
3beds
1,280sqft
Townhouse, Single Family Residence
Built in 1978
1,607 Square Feet Lot
$289,200 Zestimate®
$227/sqft
$2,137 Estimated rent
Home value
$289,200
$269,000 - $312,000
$2,137/mo
Zestimate® history
Owner options
List your home for rent
$2,137/mo
Rent Zestimate®
Find your next renter with Zillow Rental Manager. Plus, with online applications, you can quickly screen prospective tenants – for free.
$2,137/mo
Rent Zestimate®
Refinance and save
$1,961/mo
Est. payment
Refinancing to a lower rate could help reduce your monthly payments and save thousands over the life of the loan.
$1,961/mo
Est. payment
Explore your selling options
Work with a Zillow partner agent
Leverage their expertise and Zillow's premium Showcase listings to get your home seen by more buyers.
Get startedList with your own agent
Get your home in front of millions of buyers by listing it on Zillow.
Learn how to do itSell it yourself
Take full control of how buyers see your home on Zillow by listing For Sale by Owner (FSBO).
List your homeWhat's special
Private outdoor oasisDedicated storage shedMeticulously updated retreatSix-foot fence ensures seclusionAmple counter spaceFormal dining roomSecond-floor laundry closet
Zillow last checked:
Listing updated:
Listed by:
Andrea Johnson membership@therealbrokerage.com,
Real Broker LLC,
Clayton Gits 804-833-9298,
Real Broker LLC
Bought with:
Haley Fields, 0225271302
Hometown Realty
Source: CVRMLS,MLS#: 2607845 Originating MLS: Central Virginia Regional MLS
Originating MLS: Central Virginia Regional MLSFacts & features
Interior
Bedrooms & bathrooms
- Bedrooms: 3
- Bathrooms: 2
- Full bathrooms: 1
- 1/2 bathrooms: 1
Other
- Description: Tub & Shower
- Level: Second
Half bath
- Level: First
Heating
- Electric, Heat Pump
Cooling
- Central Air
Appliances
- Included: Dryer, Dishwasher, Electric Cooking, Electric Water Heater, Disposal, Microwave, Oven, Refrigerator, Stove, Washer
- Laundry: Washer Hookup, Dryer Hookup
Features
- Bookcases, Built-in Features, Ceiling Fan(s), Dining Area, Double Vanity, Laminate Counters
- Flooring: Carpet, Wood
- Doors: Sliding Doors, Storm Door(s)
- Windows: Screens
- Has basement: No
- Attic: Pull Down Stairs
- Has fireplace: No
Interior area
- Total interior livable area: 1,280 sqft
- Finished area above ground: 1,280
- Finished area below ground: 0
Property
Parking
- Parking features: Assigned, On Street
- Has uncovered spaces: Yes
Features
- Levels: Two
- Stories: 2
- Patio & porch: Rear Porch, Patio
- Exterior features: Storage, Shed
- Pool features: None
- Fencing: Back Yard,Fenced,Wood
Lot
- Size: 1,607 Square Feet
Details
- Additional structures: Shed(s)
- Parcel number: 7467463774
- Zoning description: RTH
Construction
Type & style
- Home type: Townhouse
- Architectural style: Row House,Two Story
- Property subtype: Townhouse, Single Family Residence
- Attached to another structure: Yes
Materials
- Brick, Block, Drywall
- Roof: Composition,Shingle
Condition
- Resale
- New construction: No
- Year built: 1978
Utilities & green energy
- Sewer: Public Sewer
- Water: Public
Community & HOA
Community
- Features: Home Owners Association, Sidewalks
- Security: Smoke Detector(s)
- Subdivision: Heritage Hill Raintree
HOA
- Has HOA: Yes
- Amenities included: Management
- Services included: Association Management, Common Areas, Maintenance Grounds, Maintenance Structure, Snow Removal, Trash
- HOA fee: $206 monthly
Location
- Region: Henrico
Financial & listing details
- Price per square foot: $227/sqft
- Tax assessed value: $251,400
- Annual tax amount: $2,086
- Date on market: 5/26/2026
- Ownership: Individuals
- Ownership type: Sole Proprietor
Price history
| Date | Event | Price |
|---|---|---|
| 6/1/2026 | Sold | $290,000+5.5%$227/sqft |
Source:  CVRMLS #2607845 Report a problem CVRMLS #2607845 Report a problem | ||
| 5/4/2026 | Pending sale | $275,000$215/sqft |
Source: CVRMLS #2607845 Report a problem | ||
| 4/28/2026 | Listed for sale | $275,000$215/sqft |
Source: CVRMLS #2607845 Report a problem | ||
Public tax history
| Year | Property taxes | Tax assessment |
|---|---|---|
| 2025 | $2,087 +4.4% | $251,400 +6.9% |
| 2024 | $1,998 +4.8% | $235,100 +4.8% |
| 2023 | $1,907 +11.1% | $224,400 +11.1% |
| 2022 | $1,717 +11.6% | $202,000 +14.3% |
| 2021 | $1,538 +15.6% | $176,800 +3.4% |
| 2020 | $1,330 +2.1% | $171,000 +11.8% |
| 2019 | $1,302 +100% | $152,900 +2.1% |
| 2018 | $651 | $149,700 +7.3% |
| 2017 | -- | $139,500 |
| 2016 | $607 -42.9% | $139,500 +5.2% |
| 2015 | $1,062 | $132,600 +8.6% |
| 2014 | $1,062 | $122,100 |
| 2013 | -- | $122,100 -9.5% |
| 2012 | -- | $134,900 -9.2% |
| 2011 | -- | $148,600 |
| 2010 | -- | $148,600 -5.9% |
| 2009 | -- | $157,900 |
Find assessor info on the county website
Neighborhood: 23238
Nearby homes
- $253,1003 bd1 ba1.2k sqft1557 Heritage Hill Dr, Henrico, VA 23238Off Market
- $252,7003 bd1 ba1.2k sqft1561 Heritage Hill Dr, Henrico, VA 23238Off Market
- $273,1003 bd2 ba1.2k sqft1555 Heritage Hill Dr, Henrico, VA 23238Off Market
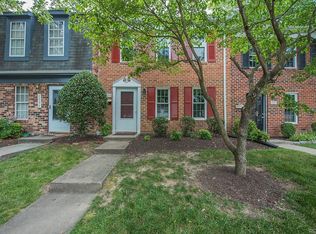
- $282,5003 bd2 ba1.2k sqft1553 Heritage Hill Dr, Henrico, VA 23238Off Market
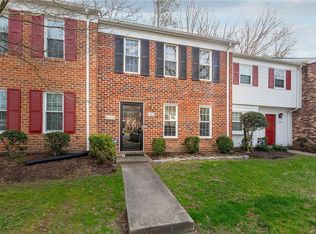
- $256,4002 bd1 ba1k sqft1551 Heritage Hill Dr, Henrico, VA 23238Off Market
- $267,9003 bd1 ba1.2k sqft1549 Heritage Hill Dr, Henrico, VA 23238Off Market
- $231,9003 bd1 ba1.2k sqft1549 Heritage Hill Dr #0, Henrico, VA 23238Off Market
- $289,2003 bd1 ba1.2k sqft1563 Heritage Hill Dr, Henrico, VA 23238Off Market
Nearby schools
GreatSchools rating
- 9/10Pemberton Elementary SchoolGrades: PK-5Distance: 0.6 mi
- 2/10Quioccasin Middle SchoolGrades: 6-8Distance: 0.5 mi
- 7/10Godwin High SchoolGrades: 9-12Distance: 1.1 mi
Schools provided by the listing agent
- Elementary: Pemberton
- Middle: Quioccasin
- High: Godwin
Source: CVRMLS. This data may not be complete. We recommend contacting the local school district to confirm school assignments for this home.
Get a cash offer in 3 minutes
Find out how much your home could sell for in as little as 3 minutes with a no-obligation cash offer.
Estimated market value
$289,200
Get a cash offer in 3 minutes
Find out how much your home could sell for in as little as 3 minutes with a no-obligation cash offer.
Estimated market value
$289,200
- Virginia
- Henrico County
- Henrico
- 23238
- 1559 Heritage Hill Dr
