Located in a top-rated school district, this stunning home features a rarely available floor plan with 6 bedrooms and 5 full bathrooms, thoughtfully designed for comfort, flexibility, and modern living. The home offers two large guest bedrooms and two full bathrooms on the main floor, making it ideal for multi-generational living, extended family, or hosting guests. Built on a high crawlspace, this property provides additional storage and long-term structural benefits. Enjoy outdoor living with a covered screened porch and an extended deck overlooking peaceful water views, creating the perfect setting for relaxing or entertaining. The entire interior of the home and the deck have been freshly painted, making this home truly move-in ready. Inside, the open-concept layout is filled with natural light and offers a seamless flow between the living area, dining space, and kitchen--perfect for everyday living and gatherings. Upstairs, you'll find additional spacious bedrooms along with a comfortable primary suite designed as a private retreat. Conveniently located near shopping centers, parks, hospitals, restaurants, and major highways, this home also offers easy commuting access to RTP. With its rare layout, beautiful setting, and prime location, this home is a must-see.
For sale
$749,900
1559 Kythira Dr, Apex, NC 27502
6beds
3,208sqft
:
Get pre-qualified$4,496/mo
Single Family Residence, Residential
Built in 2017
7,840 Square Feet Lot
$729,700 Zestimate®
$234/sqft
$31/mo HOA
What's special
Covered screened porch
- 35 days |
- 1,408 |
- 74 |
Likely to sell faster than
Zillow last checked:
Listing updated:
Listed by:
Huazhi Hu 919-806-7033,
HHome Realty LLC
Source: Doorify MLS,MLS#: 10174735
Facts & features
Interior
Bedrooms & bathrooms
- Bedrooms: 6
- Bathrooms: 5
- Full bathrooms: 5
Heating
- Central
Cooling
- Central Air
Features
- Flooring: Carpet, Tile, Vinyl
- Number of fireplaces: 1
- Fireplace features: Family Room
- Common walls with other units/homes: No Common Walls
Interior area
- Total structure area: 3,208
- Total interior livable area: 3,208 sqft
- Finished area above ground: 3,208
- Finished area below ground: 0
Property
Parking
- Total spaces: 6
- Parking features: Garage - Attached, Open
- Attached garage spaces: 2
- Uncovered spaces: 4
Features
- Levels: Two
- Stories: 1
- Fencing: None
- Has view: Yes
Lot
- Size: 7,840 Square Feet
- Features: Back Yard
Details
- Parcel number: 072101384480000 0434759
- Zoning: PUD-C
- Special conditions: Standard
Construction
Type & style
- Home type: SingleFamily
- Architectural style: Traditional
- Property subtype: Single Family Residence, Residential
Materials
- Brick Veneer, Fiber Cement
- Roof: Shingle
Condition
- New construction: No
- Year built: 2017
Utilities & green energy
- Sewer: Public Sewer
- Water: Public
Community & HOA
Community
- Subdivision: Arcadia Ridge
HOA
- Has HOA: Yes
- Services included: Storm Water Maintenance
- HOA fee: $371 annually
Location
- Region: Apex
Financial & listing details
- Price per square foot: $234/sqft
- Tax assessed value: $742,529
- Annual tax amount: $6,503
- Date on market: 6/18/2026
Estimated market value
$729,700
$693,000 - $766,000
$3,149/mo
Price history
| Date | Event | Price |
|---|---|---|
| 6/18/2026 | Listed for sale | $749,900$234/sqft |
Source:  Doorify MLS #10174735 Report a problem Doorify MLS #10174735 Report a problem | ||
| 6/15/2026 | Listing removed | $749,900$234/sqft |
Source: Doorify MLS #10151996 Report a problem | ||
| 6/10/2026 | Price change | $749,900-1.2%$234/sqft |
Source: Doorify MLS #10151996 Report a problem | ||
| 5/27/2026 | Price change | $759,000-2.6%$237/sqft |
Source: Doorify MLS #10151996 Report a problem | ||
| 4/30/2026 | Price change | $779,000-2.5%$243/sqft |
Source: Doorify MLS #10151996 Report a problem | ||
| 3/12/2026 | Listed for sale | $799,000+72.9%$249/sqft |
Source: Doorify MLS #10151996 Report a problem | ||
| 10/2/2023 | Listing removed | -- |
Source: Zillow Rentals Report a problem | ||
| 9/20/2023 | Price change | $3,300-1.5%$1/sqft |
Source: Zillow Rentals Report a problem | ||
| 9/6/2023 | Price change | $3,350-1.5%$1/sqft |
Source: Zillow Rentals Report a problem | ||
| 8/8/2023 | Listed for rent | $3,400+6.3%$1/sqft |
Source: Zillow Rentals Report a problem | ||
| 8/20/2022 | Listing removed | -- |
Source: Zillow Rental Manager Report a problem | ||
| 8/16/2022 | Listed for rent | $3,200$1/sqft |
Source: Zillow Rental Manager Report a problem | ||
| 5/30/2022 | Listing removed | -- |
Source: Zillow Rental Manager Report a problem | ||
| 4/16/2022 | Listed for rent | $3,200$1/sqft |
Source: Zillow Rental Manager Report a problem | ||
| 4/17/2017 | Sold | $462,000$144/sqft |
Source: Public Record Report a problem | ||
Public tax history
| Year | Property taxes | Tax assessment |
|---|---|---|
| 2025 | $6,503 +2.3% | $742,529 |
| 2024 | $6,357 +28% | $742,529 +64.6% |
| 2023 | $4,968 +6.5% | $451,037 |
| 2022 | $4,663 +4% | $451,037 |
| 2021 | $4,485 | $451,037 |
| 2020 | -- | $451,037 -0.5% |
| 2019 | -- | $453,107 |
| 2018 | -- | $453,107 +262.5% |
| 2017 | -- | $125,000 +66.7% |
| 2016 | $1,226 | $75,000 |
Find assessor info on the county website
Monthly payment
Est. payment
Payment breakdown
Explore the cost of this home by adjusting the details. Changes won't be saved.Climate risks
Neighborhood: 27502
Nearby schools
GreatSchools rating
- 10/10Olive Chapel ElementaryGrades: PK-5Distance: 1.7 mi
- 9/10Lufkin Road MiddleGrades: 6-8Distance: 5.1 mi
- 9/10Apex Friendship HighGrades: 9-12Distance: 1.6 mi
Schools provided by the listing agent
- Elementary: Wake - Olive Chapel Elementary
- Middle: Wake - Lufkin Road Middle
- High: Wake - Apex Friendship High
Source: Doorify MLS. This data may not be complete. We recommend contacting the local school district to confirm school assignments for this home.
- $780,300-- bd3 ba3.4k sqft2867 Lemnos Dr, Apex, NC 27502Off Market
- $718,700-- bd3 ba2.9k sqft2863 Lemnos Dr, Apex, NC 27502Off Market
- $790,9005 bd4 ba3.2k sqft1563 Kythira Dr, Apex, NC 27502Off Market
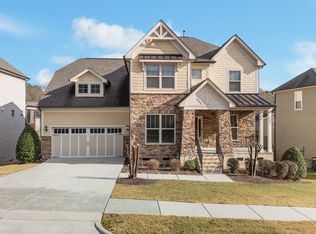
- $787,600-- bd3 ba3.4k sqft1558 Kythira Dr, Apex, NC 27502Off Market
- $787,7005 bd4 ba3.5k sqft1554 Kythira Dr, Apex, NC 27502Off Market
- $789,800-- bd3 ba3.4k sqft1562 Kythira Dr, Apex, NC 27502Off Market
- $755,300-- bd3 ba3.1k sqft1550 Kythira Dr, Apex, NC 27502Off Market
- $762,5005 bd3 ba3k sqft2859 Lemnos Dr, Apex, NC 27502Sold
A local agent can set up tours, give advice and negotiate with sellers.
Similar homes
- $849,0006 bd5 ba4.2k sqft1508 Andros Pond Ct, Apex, NC 27502For Sale
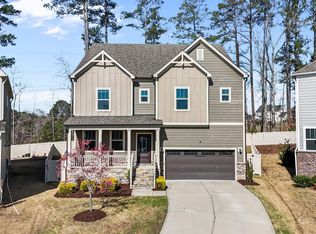
 MLS ID #10153906, Arun Baskaradoss. Doorify MLS
 - $575,0004 bd4 ba2.3k sqft1860 Hammocks Beach Trl, Apex, NC 27502For Sale
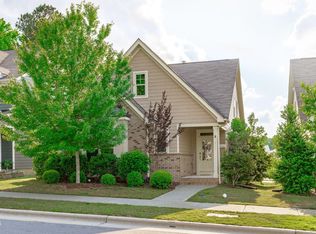 MLS ID #10164023, Michael Wolgin. Doorify MLS
 - $765,0004 bd3 ba2.7k sqft2464 Emily Brook Way, Apex, NC 27523For Sale
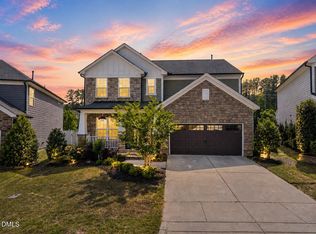 MLS ID #10162743, Joe Matthews. Doorify MLS
 - $825,0006 bd6 ba3.9k sqft1201 Hill Hollow Way, Apex, NC 27523For Sale
 MLS ID #10176375, Angie Cole. Doorify MLS
 - $700,0004 bd3 ba3k sqft2201 Newleaf Dr, Apex, NC 27539For SaleMLS ID #10178926, Julia Armstrong. Doorify MLS
- $735,0005 bd4 ba3.3k sqft300 Silver Bluff St, Holly Springs, NC 27540For SaleMLS ID #10176719, Melissa Schambs. Doorify MLS
- $774,0005 bd5 ba4k sqft144 Morgan Ridge Rd, Holly Springs, NC 27540For SaleMLS ID #10160541, Erica Anderson. Doorify MLS
- $675,0004 bd3 ba2.7k sqft2908 Landon Oaks Ct, New Hill, NC 27562For SaleMLS ID #10174918, Johnie Blackwell. Doorify MLS
- $775,0005 bd3 ba3.2k sqft1032 Pueblo Ridge Pl, Cary, NC 27519For SaleMLS ID #10178928, Stacie Morris. Doorify MLS
- $949,9005 bd4 ba3.4k sqft8524 Virgils Farm Rd, Apex, NC 27523For SaleMLS ID #10171964, Phillip DeMuth. Doorify MLS
- $825,0005 bd3 ba3.3k sqft110 Vintage Hill Cir, Apex, NC 27539For SaleMLS ID #10156011, Heather Taylor. Doorify MLS
- $625,0005 bd3 ba3.2k sqft3308 Brunot St, New Hill, NC 27562For SaleMLS ID #10158658, Linda Trevor. Doorify MLS
- $464,9903 bd3 ba2k sqft1866 Porch Swing Way, Apex, NC 27502For SaleMLS ID #10181233, Scott Hoffman. Doorify MLS
- $830,0005 bd4 ba3.4k sqft105 Demond Cir, Cary, NC 27513For SaleMLS ID #10177721, Lynette Mittendorf. Doorify MLS
- $576,9003 bd3 ba2.6k sqft3090 Zebroid Way, New Hill, NC 27562For SaleMLS ID #10176006, Nadya Quariab. Doorify MLS
- $614,9005 bd3 ba2.8k sqft436 Field Glow Ln, Apex, NC 27539For SaleMLS ID #10179325, Emily Savage Temple. Doorify MLS
- $785,0004 bd5 ba3.6k sqft108 Hibriten Rd, Holly Springs, NC 27540For SaleMLS ID #10176111, Jim Allen. Doorify MLS
- $665,0005 bd4 ba3k sqft128 Pointe Park Cir, Holly Springs, NC 27540For SaleMLS ID #10165924, Heather Larose. Doorify MLS
- $899,9005 bd4 ba3.5k sqft5032 Trembath Ln, Cary, NC 27519For SaleMLS ID #10164376, Joe Matthews. Doorify MLS
- $750,0004 bd4 ba3.8k sqft205 Wellwater Ave, Durham, NC 27703For SaleMLS ID #10173631, Stan Partin. Doorify MLS
