Looking for a home that truly stands out? This meticulously maintained 4-bedroom, 2-bath residence offers 1,705 square feet of living space on a spacious .24-acre lot and is packed with upgrades that are hard to find. Enjoy the benefits of owned solar and a newer roof, both installed in 2022, providing exceptional energy efficiency with a $0 true-up bill. A major highlight of the property is the detached shop with power, measuring approximately 155 square feet, along with pull-through access on both sides of the lot leading to the backyard—perfect for boats, trailers, toys, or additional storage needs. Extra gravel parking in the front further enhances the property’s functionality. Inside, you’ll find a thoughtfully updated interior featuring remodeled kitchen cabinetry, countertops and newer flooring throughout much of the home. The kitchen is equipped with stainless steel appliances, including a newer stove installed in 2023. Additional improvements include a HVAC system and ductwork in 2015, a newer water heater, ceiling fans throughout, a whole-house fan, indoor laundry room with washer and dryer included, and a cozy wood-burning fireplace in the living room. The spacious primary suite offers dual closets and blackout shades for added comfort. Outside, the beautifully landscaped backyard provides room to relax, garden, and entertain, featuring two raised garden beds, lemon, lime, and avocado trees, and plenty of usable outdoor space that has a covered patio. Tucked away at the end of a quiet street on the desirable west side of town, this turnkey property combines comfort, efficiency, and versatility in a package that’s difficult to find. Whether you’re looking for space for your hobbies, toys, gardening, or simply a move-in-ready home with extensive upgrades, this property has it all!
Sold for $515,000
Listed by: Coldwell Banker Select Real Estate • Jennifer Fortino • Contact: 530-895-1545
Bought with: Re/Max of Chico
$515,000
1559 La Linda Ln, Chico, CA 95926
4beds
1,705sqft
Single Family Residence
Built in 1990
10,454 Square Feet Lot
$514,800 Zestimate®
$302/sqft
$2,562 Estimated rent
Home value
$514,800
$489,000 - $546,000
$2,562/mo
Zestimate® history
Owner options
List your home for rent
$2,562/mo
Rent Zestimate®
Find your next renter with Zillow Rental Manager. Plus, with online applications, you can quickly screen prospective tenants – for free.
$2,562/mo
Rent Zestimate®
Refinance and save
$3,270/mo
Est. payment
Refinancing to a lower rate could help reduce your monthly payments and save thousands over the life of the loan.
$3,270/mo
Est. payment
Explore your selling options
Work with a Zillow partner agent
Leverage their expertise and Zillow's premium Showcase listings to get your home seen by more buyers.
Get startedList with your own agent
Get your home in front of millions of buyers by listing it on Zillow.
Learn how to do itSell it yourself
Take full control of how buyers see your home on Zillow by listing For Sale by Owner (FSBO).
List your homeWhat's special
Zillow last checked:
Listing updated:
Listed by:
Jennifer Fortino DRE #01755778 530-518-0912,
Coldwell Banker Select Real Estate,
Michael Fortino DRE #00596793 530-895-1545,
Coldwell Banker Select Real Estate
Bought with:
Danielle Harck, DRE #02164251
Re/Max of Chico
Source: CRMLS,MLS#: SN26126628 Originating MLS: California Regional MLS
Originating MLS: California Regional MLSFacts & features
Interior
Bedrooms & bathrooms
- Bedrooms: 4
- Bathrooms: 2
- Full bathrooms: 2
- Main level bathrooms: 2
- Main level bedrooms: 4
Rooms
- Room types: Bedroom, Dining Room
Bedroom
- Features: All Bedrooms Down
Bathroom
- Features: Bathroom Exhaust Fan, Bathtub, Dual Sinks, Enclosed Toilet, Granite Counters, Remodeled, Separate Shower, Tub Shower, Vanity, Walk-In Shower
Kitchen
- Features: Pots & Pan Drawers, Remodeled, Self-closing Drawers, Solid Surface Counters, Updated Kitchen
Heating
- Central, Forced Air, Fireplace(s), Natural Gas, Solar
Cooling
- Central Air, Whole House Fan, Attic Fan
Appliances
- Included: Convection Oven, Dishwasher, Electric Cooktop, Electric Oven, Electric Range, Disposal, Ice Maker, Microwave, Refrigerator, Range Hood, Self Cleaning Oven, Vented Exhaust Fan, Water To Refrigerator, Water Heater, Warming Drawer, Dryer, Washer
- Laundry: Inside, Laundry Room
Features
- Ceiling Fan(s), Cathedral Ceiling(s), Separate/Formal Dining Room, High Ceilings, Open Floorplan, Recessed Lighting, All Bedrooms Down
- Flooring: Laminate, Tile
- Doors: French Doors, Sliding Doors
- Windows: Blinds, Double Pane Windows, Screens
- Has fireplace: Yes
- Fireplace features: Living Room, Wood Burning
- Common walls with other units/homes: No Common Walls
Interior area
- Total interior livable area: 1,705 sqft
Property
Parking
- Total spaces: 3
- Parking features: Driveway, Garage, Gravel, Pull-through
- Attached garage spaces: 2
- Uncovered spaces: 1
Accessibility
- Accessibility features: Parking
Features
- Levels: One
- Stories: 1
- Entry location: Front
- Patio & porch: Concrete, Covered, Patio, Porch
- Exterior features: Rain Gutters
- Pool features: None
- Spa features: None
- Fencing: Wood
- Has view: Yes
- View description: Neighborhood
Lot
- Size: 10,454 Square Feet
- Features: 0-1 Unit/Acre, Back Yard, Front Yard, Garden, Lawn, Near Park, Near Public Transit
Details
- Additional structures: Workshop
- Parcel number: 042680009000
- Zoning: R-1
- Special conditions: Standard
Construction
Type & style
- Home type: SingleFamily
- Architectural style: Contemporary
- Property subtype: Single Family Residence
Materials
- Stucco
- Foundation: Slab
- Roof: Composition
Condition
- Turnkey
- New construction: No
- Year built: 1990
Utilities & green energy
- Electric: Standard
- Sewer: Public Sewer
- Water: Public
- Utilities for property: Cable Available, Electricity Connected, Natural Gas Available, Sewer Connected, Water Connected
Green energy
- Energy generation: Solar
Community & HOA
Community
- Features: Gutter(s), Suburban, Sidewalks, Park
- Security: Security System, Carbon Monoxide Detector(s), Smoke Detector(s), Security Lights
Location
- Region: Chico
Financial & listing details
- Price per square foot: $302/sqft
- Tax assessed value: $294,444
- Annual tax amount: $3,417
- Date on market: 6/12/2026
- Cumulative days on market: 7 days
- Listing terms: Cash,Cash to New Loan
- Inclusions: Solar, Refrigerator in Garage, Washer/Dryer, Microwave
- Exclusions: Wine Refrigerator, Refrigerator in Kitchen, Freezer in Garage, Safe(s)
- Road surface type: Paved
Price history
| Date | Event | Price |
|---|---|---|
| 7/24/2026 | Sold | $515,000-1.9%$302/sqft |
Source:  CRMLS #SN26126628 Report a problem CRMLS #SN26126628 Report a problem | ||
| 6/19/2026 | Pending sale | $525,000$308/sqft |
Source: CRMLS #SN26126628 Report a problem | ||
| 6/12/2026 | Listed for sale | $525,000+114.3%$308/sqft |
Source: CRMLS #SN26126628 Report a problem | ||
| 12/17/2014 | Sold | $245,000-7.5%$144/sqft |
Source: Public Record Report a problem | ||
| 9/3/2014 | Price change | $265,000+12.3%$155/sqft |
Source: Payne Investment Group Inc DBA People's Choice Brokers #CH13163689 Report a problem | ||
| 5/8/2014 | Pending sale | $236,000$138/sqft |
Source: Payne Investment Group Inc DBA People's Choice Brokers #CH13163689 Report a problem | ||
| 1/31/2014 | Listed for sale | $236,000-35.3%$138/sqft |
Source: People's Choice Brokers Report a problem | ||
| 1/6/2006 | Sold | $365,000+16.8%$214/sqft |
Source: Public Record Report a problem | ||
| 11/18/2004 | Sold | $312,500$183/sqft |
Source: Public Record Report a problem | ||
Public tax history
| Year | Property taxes | Tax assessment |
|---|---|---|
| 2025 | $3,417 +6.7% | $294,444 +2% |
| 2024 | $3,201 +1.2% | $288,672 +2% |
| 2023 | $3,164 +1.6% | $283,013 +2% |
| 2022 | $3,112 +1.9% | $277,464 +2% |
| 2021 | $3,054 +0.3% | $272,025 +1% |
| 2020 | $3,045 +1.8% | $269,236 +2% |
| 2019 | $2,990 +1.9% | $263,958 +2% |
| 2018 | $2,936 +2.1% | $258,783 +2% |
| 2017 | $2,876 +9.6% | $253,710 +2% |
| 2016 | $2,625 -7.1% | $248,736 +1.5% |
| 2015 | $2,825 | $245,000 -7.5% |
| 2014 | $2,825 | $265,000 +3.1% |
| 2013 | -- | $257,000 |
| 2012 | -- | $257,000 |
| 2011 | -- | $257,000 -11.4% |
| 2010 | -- | $290,000 |
| 2009 | -- | $290,000 -23.6% |
| 2008 | -- | $379,746 +2% |
| 2007 | -- | $372,300 +16.8% |
| 2006 | -- | $318,750 +2% |
| 2005 | -- | $312,500 +93.1% |
| 2004 | -- | $161,798 +1.9% |
| 2003 | -- | $158,834 +2% |
| 2002 | -- | $155,721 +2% |
| 2001 | -- | $152,669 |
Find assessor info on the county website
Neighborhood: 95926
Nearby homes
- $396,6003 bd2 ba1.3k sqft1561 La Linda Ln, Chico, CA 95926Off Market
- $800,5004 bd3 ba2.4k sqft1235 Mary Arthur Ct, Chico, CA 95926Off Market
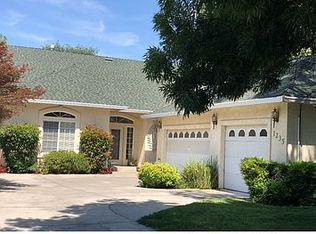
- $424,1003 bd2 ba1.3k sqft1557 La Linda Ln, Chico, CA 95926Off Market
- $466,5003 bd2 ba1.4k sqft1565 La Linda Ln, Chico, CA 95926Off Market

- $612,6004 bd3 ba2.3k sqft1231 Mary Arthur Ct, Chico, CA 95926Off Market
- $406,4003 bd2 ba1.2k sqft1553 La Linda Ln, Chico, CA 95926Off Market
- $442,4003 bd2 ba1.4k sqft1566 La Linda Ln, Chico, CA 95926Off Market
- $645,2004 bd3 ba2.2k sqft1230 Mary Arthur Ct, Chico, CA 95926Off Market
Nearby schools
GreatSchools rating
- 8/10Emma Wilson Elementary SchoolGrades: K-5Distance: 0.4 mi
- 7/10Chico Junior High SchoolGrades: 6-8Distance: 1.9 mi
- 7/10Chico High SchoolGrades: 9-12Distance: 1.7 mi


Get pre-qualified for a loan
At Zillow Home Loans, we can pre-qualify you in as little as 5 minutes with no impact to your credit score.An equal housing lender. NMLS #10287.
- California
- Butte County
- Chico
- 95926
- 1559 La Linda Ln
Nearby cities
Nearby neighborhoods
Nearby zip codes
Other Chico Topics
