Skip main navigation
Sold for $440,000
  • $440,000

    1559 LAKE MARION DRIVE, APOPKA, FL 32712

    3beds
    3,174sqft
    Single Family Residence
    Built in 1981
    5,728 Square Feet Lot
    $494,700 Zestimate®
    $139/sqft
    $2,696 Estimated rent

    Home value

    $494,700

    $465,000 - $529,000

    $2,696/mo

    Zestimate® history
    Loading
    Loading...

    Owner options

    List your home for rent

    $2,696/mo

    Rent Zestimate®

    Find your next renter with Zillow Rental Manager. Plus, with online applications, you can quickly screen prospective tenants – for free.

    Learn more

    $2,696/mo

    Rent Zestimate®

    Refinance and save

    $3,163/mo

    Est. payment

    Refinancing to a lower rate could help reduce your monthly payments and save thousands over the life of the loan.

    See today's rates

    $3,163/mo

    Est. payment

    Explore your selling options

    Work with a Zillow partner agent

    Leverage their expertise and Zillow's premium Showcase listings to get your home seen by more buyers.

    Get started

    List with your own agent

    Get your home in front of millions of buyers by listing it on Zillow.

    Learn how to do it

    Sell it yourself

    Take full control of how buyers see your home on Zillow by listing For Sale by Owner (FSBO).

    List your home

    What's special

    Spectacular waterfrontFlorida roomNatural panoramic viewsLarge circular drivewayDual walk-in closetsHuge picture windowsExtra large ensuite bath
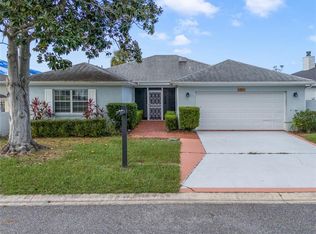
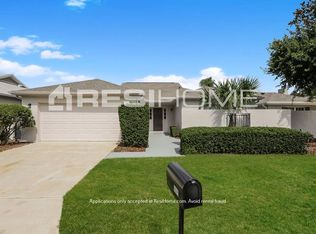
    Welcome to this well maintained 3 bedroom, 2.5 bath home with spectacular waterfront and natural panoramic views and no rear neighbors.. A large circular driveway greets you as you approach the front of this block home with a new roof and gutters plus 2-car garage. Enter the home through a broad entry with double sidelight door and find yourself in an extra wide foyer with decorative lighting. From the foyer you’ll move into a spacious formal living room with crown molding, built-in features and a fireplace with display mantle. Continuing on you’ll find yourself in a sprawling family room with two sets of triple sliding doors that work great as a main or secondary living and entertaining space. A dining room features backyard views with chandelier and is conveniently located next to a fully equipped kitchen with range hood. A thoughtfully designed Florida room with ceiling fans and huge picture windows sits at the back of the home allowing lots of natural light into the home from a space that can be comfortably enjoyed in all 4 seasons. The split floor plan creates a private owners retreat at the back of the home with plantation shutters, ceiling fan, dual walk-in closets with extra storage, and extra large ensuite bath with dual vanities, wall to wall vanity mirror, and giant master shower and bath with dual shower heads and a jetted tub feature. Two additional bedrooms are located at the front of the home and a full size inside laundry room has full plumbing including sink and cabinet storage. Double-pane windows can be found throughout the home keeping utility bills and maintenance costs low. With 3,200SqFt of living space located in the Errol Estates Country Club, this home is perfect for households of any size and can be adapted to accommodate a variety of styles and occupants. Your future home is only minutes from SR 429, providing convenient access to all of Central Florida’s world-class attractions, shopping, dining, outdoor recreation and medical facilities. The popular and historic communities of Winter Garden and Mount Dora are also just a short drive away. Just down the road from the Errol Estate community you’ll enjoy the Northwest Recreation Complex which features 180+ acres of lakefront green space and recreational facilities, including 4 tennis courts, 3 basketball courts, 4 sand volleyball courts, 6 baseball fields, 2 lacrosse fields, 2 flag football fields, 4 multi-purpose fields, 6 fullsided soccer fields, 6 softball fields, about a mile of walking trails and fitness station, toddler and youth playground area, and the Apopka Amphitheater with a calendar full of events.

    Zillow last checked:

    Listing updated:

    Listed by:

    Andrew Hess 570-854-1488,

    DON HARKINS REALTY LLC 321-377-0341

    Bought with:

    Roque Correa, 3584261

    COLDWELL BANKER REALTY

    Source: Stellar MLS,MLS#: O6152314MLS LogoOriginating MLS: Orlando Regional

    Facts & features

    Interior

    Bedrooms & bathrooms
    • Bedrooms: 3
    • Bathrooms: 3
    • Full bathrooms: 2
    • 1/2 bathrooms: 1
    Primary bedroom
    • Features: Walk-In Closet(s)
    • Level: First
    • Dimensions: 22x16
    Bedroom 2
    • Features: Built-in Closet
    • Level: First
    • Dimensions: 15x12
    Bedroom 2
    • Features: Built-in Closet
    • Level: First
    • Dimensions: 14x12
    Primary bathroom
    • Features: Dual Sinks
    • Level: First
    • Dimensions: 16x9
    Bathroom 1
    • Level: First
    • Dimensions: 12x6
    Dining room
    • Level: First
    • Dimensions: 17x13
    Family room
    • Level: First
    • Dimensions: 21x18
    Kitchen
    • Level: First
    • Dimensions: 14x12
    Laundry
    • Level: First
    • Dimensions: 7x7
    Living room
    • Level: First
    • Dimensions: 19x18
    Heating
    • Central
    Cooling
    • Central Air
    Appliances
    • Included: Oven, Cooktop, Dishwasher, Dryer, Electric Water Heater, Microwave, Range Hood, Refrigerator, Washer
    Features
    • Built-in Features, Ceiling Fan(s), Central Vacuum, Crown Molding, Primary Bedroom Main Floor, Open Floorplan, Solid Surface Counters, Thermostat, Walk-In Closet(s)
    • Flooring: Brick/Stone, Carpet, Tile
    • Doors: Sliding Doors
    • Windows: Window Treatments
    • Has fireplace: Yes
    Interior area
    • Total structure area: 3,720
    • Total interior livable area: 3,174 sqft

    Property

    Parking
    • Total spaces: 2
    • Parking features: Garage - Attached
    • Attached garage spaces: 2
    Features
    • Levels: One
    • Stories: 1
    • Exterior features: Irrigation System, Lighting, Rain Gutters
    • Has view: Yes
    • View description: Golf Course, Water, Pond
    • Has water view: Yes
    • Water view: Water,Pond
    Lot
    • Size: 5,728 Square Feet
    Details
    • Parcel number: 052128254000110
    • Zoning: RMF
    • Special conditions: None

    Construction

    Type & style
    • Home type: SingleFamily
    • Property subtype: Single Family Residence
    Materials
    • Block, Stucco
    • Foundation: Slab
    • Roof: Shingle
    Condition
    • New construction: No
    • Year built: 1981

    Utilities & green energy

    • Sewer: Public Sewer
    • Water: Public
    • Utilities for property: Cable Connected, Electricity Connected, Sewer Connected, Water Connected

    Community & HOA

    Community
    • Pet fee: $0 monthly
    • Subdivision: ERROL HILLS VILLAGE
    HOA
    • Has HOA: Yes
    • HOA fee: $26 monthly
    • HOA name: Amber Ucci
    • Second HOA name: Errol Hills Village Homeowners Association, inc.
    Location
    • Region: Apopka

    Financial & listing details

    • Price per square foot: $139/sqft
    • Tax assessed value: $374,915
    • Annual tax amount: $2,375
    • Date on market: 10/26/2023
    • Cumulative days on market: 110 days
    • Listing terms: Cash,Conventional,FHA,VA Loan
    • Ownership: Fee Simple
    • Total actual rent: 0
    • Electric utility on property: Yes
    • Road surface type: Asphalt

    Price history

    DateEventPrice
    3/12/2024Sold$440,000-2.2%$139/sqft
    Source: Stellar MLS #O6152314 Report a problem
    2/14/2024Pending sale$450,000$142/sqft
    Source: Stellar MLS #O6152314 Report a problem
    11/27/2023Price change$450,000-5.3%$142/sqft
    Source: Stellar MLS #O6152314 Report a problem
    11/9/2023Price change$475,000-5%$150/sqft
    Source: Stellar MLS #O6152314 Report a problem
    10/26/2023Listed for sale$500,000+66.7%$158/sqft
    Source: Stellar MLS #O6152314 Report a problem
    3/15/2016Listing removed$299,900$94/sqft
    Source: RE/MAX CENTRAL REALTY #O5393896 Report a problem
    9/23/2015Listed for sale$299,900+93.5%$94/sqft
    Source: RE/MAX CENTRAL REALTY #O5393896 Report a problem
    7/20/1994Sold$155,000$49/sqft
    Source: Public Record Report a problem

    Public tax history

    YearProperty taxesTax assessment
    2024$6,116 +145.7%$374,915 +91.8%
    2023$2,490 +4.8%$195,490 +3%
    2022$2,375 +1.7%$189,796 +3%
    2021$2,335 +0.3%$184,268 +1.4%
    2020$2,328 +2.6%$181,724 +2.3%
    2019$2,270 +1%$177,638 +1.9%
    2018$2,247 $174,326 -22.8%
    2017$2,247 +2.8%$225,852 +3.6%
    2016$2,185 +0.3%$217,948 +3.3%
    2015$2,178 +0.1%$210,944 +24.8%
    2014$2,175 +1.6%$169,054 +4.2%
    2013$2,140 -10.8%$162,313 -7.9%
    2012$2,400 -7.1%$176,211 -5.4%
    2011$2,584 -0.5%$186,333 -3.4%
    2010$2,598 $192,806 -17.8%
    2009-- $234,624 -15.6%
    2008$2,503 -2.6%$277,877 -7.6%
    2007$2,570 -6%$300,743 +9.6%
    2006$2,733 +0%$274,331 +22%
    2005$2,733 +4.8%$224,843 +17.9%
    2004$2,609 +0.2%$190,632 +4.6%
    2003$2,603 +2.9%$182,188 -6.1%
    2002$2,531 -1.2%$194,082 +11.1%
    2001$2,562 +2.6%$174,761 +5.1%
    2000$2,496 $166,239
    Find assessor info on the county website

    Neighborhood: 32712

    Nearby schools

    GreatSchools rating
    Schools provided by the listing agent
    • Elementary: Apopka Elem
    • Middle: Wolf Lake Middle
    • High: Apopka High

    Source: Stellar MLS. This data may not be complete. We recommend contacting the local school district to confirm school assignments for this home.

    Get a cash offer in 3 minutes
    Find out how much your home could sell for in as little as 3 minutes with a no-obligation cash offer.
    Estimated market value
    $494,700
    Get a cash offer in 3 minutes
    Find out how much your home could sell for in as little as 3 minutes with a no-obligation cash offer.
    Estimated market value
    $494,700