Welcome to Founders Pointe, one of Midtown Mount Pleasant's most sought-after communities! This thoughtfully designed home offers 4 spacious bedrooms, 3.5 bathrooms, and a flexible layout that blends everyday comfort with effortless entertaining. In addition to the four bedrooms, the large private home office could easily serve as a fifth bedroom, while the expansive upstairs loft provides the perfect space for a media room, playroom, or additional entertaining area.The main level features a dedicated home office, formal dining room, and an open-concept living area where the gourmet kitchen flows seamlessly into the breakfast nook and expansive family room. Just off the living space, a large screened porch provides the perfect spot to relax or entertain while overlooking the backyard.The oversized rear-entry garage offers exceptional storage and convenience. Privately situated on the first floor, the luxurious primary suite is a true retreat featuring dual granite vanities, a beautifully tiled walk-in shower, a freestanding soaking tub, and a spacious walk-in closet. Upstairs, you'll find a generous loft ideal for a second living area, playroom, or media space, along with three additional bedrooms, including a private guest suite with its own full bathroom. The chef's kitchen is equipped with Whirlpool Gold stainless steel appliances, including a 5-burner gas cooktop, vent hood, convection wall oven, microwave, and dishwasher. Additional upgrades include hardwood flooring throughout the main living areas, wood stair treads, a cozy gas fireplace, and tile flooring in all bathrooms and the laundry room. Perfectly located in the heart of Mount Pleasant, Founders Pointe offers unbeatable convenience--just 7 minutes from Sullivan's Island beaches and 15 minutes from historic downtown Charleston--with easy access to top-rated schools, shopping, dining, and everything the Lowcountry has to offer. This is an exceptional opportunity to enjoy Lowcountry living in one of the area's most convenient and desirable neighborhoods.
Closed
Zillow last checked:
Listing updated:
Bought with:
East Islands Real Estate
Source: CTMLS,MLS#: 26021566
Price history
| Date | Event | Price |
|---|---|---|
| 9/15/2026 | Sold | $1,425,000+2.2%$448/sqft |
Source:  CTMLS #26021566 Report a problem CTMLS #26021566 Report a problem | ||
| 8/3/2026 | Listed for sale | $1,395,000+95.4%$438/sqft |
Source: CTMLS #26021566 Report a problem | ||
| 6/26/2020 | Sold | $714,000$224/sqft |
Source: CTMLS #19023366 Report a problem | ||
Nearby homes
- $1,247,0004 bd4 ba2.7k sqft1555 Low Park St, Mount Pleasant, SC 29464Off Market
- $1,230,7004 bd4 ba2.8k sqft1563 Low Park St, Mount Pleasant, SC 29464Off Market
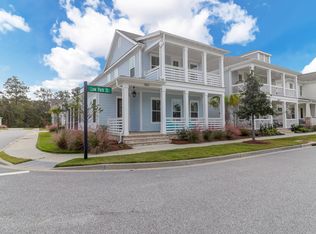
- $1,695,6005 bd4 ba3.9k sqft1551 Low Park St, Mount Pleasant, SC 29464Off Market
- $1,310,0006 bd6 ba3.3k sqft1557 Kepley Dr, Mount Pleasant, SC 29464Sold
Get a cash offer in 3 minutes
Find out how much your home could sell for in as little as 3 minutes with a no-obligation cash offer.
Estimated market value
$1,425,100
