Skip main navigation
Off market
  • $1,836,500

    1559 Marietta Dr, San Jose, CA 95118

    4beds
    1,413sqft
    Single Family Residence
    Built in ----
    -- sqft lot
    $1,836,500 Zestimate®
    $1,300/sqft
    $5,700 Estimated rent

    Home value

    $1,836,500

    $1.73M - $1.93M

    $5,700/mo

    Zestimate® history
    Loading
    Loading...

    Owner options

    List your home for rent

    $5,700/mo

    Rent Zestimate®

    Find your next renter with Zillow Rental Manager. Plus, with online applications, you can quickly screen prospective tenants – for free.

    Learn more

    $5,700/mo

    Rent Zestimate®

    Refinance and save

    $11,750/mo

    Est. payment

    Refinancing to a lower rate could help reduce your monthly payments and save thousands over the life of the loan.

    See today's rates

    $11,750/mo

    Est. payment

    Explore your selling options

    Work with a Zillow partner agent

    Leverage their expertise and Zillow's premium Showcase listings to get your home seen by more buyers.

    Get started

    List with your own agent

    Get your home in front of millions of buyers by listing it on Zillow.

    Learn how to do it

    Sell it yourself

    Take full control of how buyers see your home on Zillow by listing For Sale by Owner (FSBO).

    List your home

    What's special

    Mature citrus treesPrivate backyardCustom cabinetryPatio areaExpansive family roomOpen concept floor planBuilt-in shelving throughout

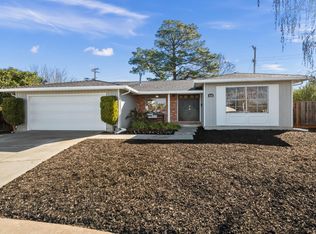
    Welcome to 1559 Marietta Drive, a beautifully maintained 4-bedroom home located in the highly sought-after Cambrian neighborhood of San Jose. Enjoy access to top-rated schools, including Branham High School (rated 9/10), conveniently within walking distance, along with nearby parks, shopping, dining, and major Silicon Valley commute routes. This inviting residence features an open concept floor plan highlighted by a spacious kitchen with granite countertops, custom cabinetry, stainless steel appliances, and abundant storage. The expansive family room seamlessly connects to the dining area and offers built-in shelving throughout, creating both functionality and style. Recessed lighting and gleaming dark-stained hardwood floors enhance the home's warm and modern feel. The thoughtfully designed floor plan includes four generously sized bedrooms, all equipped with custom closet organizers. The primary suite features an updated en-suite bathroom with an expanded walk-in shower, while the hall bathroom has been recently renovated with a shower-over-tub configuration. Additional amenities include central heating and air conditioning, a finished garage with washer and dryer, and extensive built-in storage solutions. Step outside to enjoy the private backyard complete with a patio area, expansive lawn, and mature citrus trees, creating the perfect setting for relaxing, entertaining, or family activities. Gardener service is included. Available now. Contact us today to schedule a private showing. Lease Details * Weekly gardener service included * Garbage and sewer included * Tenant responsible for PG&E and water * Dogs permitted with $1,000 pet deposit and $100/month pet rent * No smoking * Available now * Contact listing agent for showing information and application requirements.

    This property is not currently displayed as for sale or rent on Zillow. This may be different from what's on other websites or public sources.

    Zillow last checked:

    Listing updated:

    Source: Zillow Rentals

    Facts & features

    Interior

    Bedrooms & bathrooms
    • Bedrooms: 4
    • Bathrooms: 2
    • Full bathrooms: 2
    Heating
    • Forced Air
    Cooling
    • Air Conditioner, Central Air
    Appliances
    • Included: Dishwasher, Dryer, Microwave, Oven, Refrigerator, Washer
    • Laundry: In Unit
    Features
    • Flooring: Hardwood
    Interior area
    • Total interior livable area: 1,413 sqft

    Property

    Parking
    • Parking features: Attached
    • Has attached garage: Yes
    • Details: Contact manager
    Features
    • Exterior features: Electric Vehicle Charging Station, Garbage included in rent, Heating system: Forced Air, Sewage included in rent, Water not included in rent
    Details
    • Parcel number: 56923064

    Construction

    Type & style
    • Home type: SingleFamily
    • Property subtype: Single Family Residence

    Utilities & green energy

    • Utilities for property: Garbage, Sewage

    Community & HOA

    Community
    • Deposit fee: $6,000
    Location
    • Region: San Jose

    Financial & listing details

    • Price per square foot: $1,300/sqft
    • Tax assessed value: $1,695,000
    • Date on market: 6/9/2026
    • Date available: 06/09/2026
    • Lease term: 1 Year

    Price history

    DateEventPrice
    6/18/2026Listing removed$6,000$4/sqft
    Source: Zillow Rentals Report a problem
    6/9/2026Listed for rent$6,000$4/sqft
    Source: Zillow Rentals Report a problem
    3/9/2022Sold$1,803,500+28.8%$1,276/sqft
    Source: MLSListings Inc #ML81881231 Report a problem
    5/18/2018Sold$1,400,000+21.7%$991/sqft
    Source: Bay East AOR #40816685 Report a problem
    4/17/2018Pending sale$1,150,000$814/sqft
    Source: eXp Realty of CA, Inc #40816685 Report a problem
    4/8/2018Listed for sale$1,150,000+466.5%$814/sqft
    Source: eXp Realty of CA, Inc #ML81699698 Report a problem
    3/31/1995Sold$203,000$144/sqft
    Source: Public Record Report a problem

    Public tax history

    YearProperty taxesTax assessment
    2026-- $1,695,000 -13.7%
    2025$27,174 +2.8%$1,963,234 +2%
    2024$26,444 +2%$1,924,740 +2%
    2023$25,931 +2.3%$1,887,000 +25.7%
    2022$25,360 +51.5%$1,501,081 +28.1%
    2021$16,739 +11.9%$1,172,000 +11.6%
    2020$14,961 $1,050,000 -26.5%
    2019$14,961 +176.5%$1,428,000 +376.5%
    2018$5,411 $299,654 +2%
    2017$5,411 +1.6%$293,779 +2%
    2016$5,327 +6.4%$288,020 +1.5%
    2015$5,005 +20.7%$283,694 +2%
    2014$4,147 $278,138 +0.5%
    2013-- $276,882 +2%
    2012-- $271,454 +2%
    2011-- $266,133 +0.8%
    2010-- $264,145 -0.2%
    2009-- $264,774 +2%
    2008-- $259,583 +2%
    2007-- $254,494 +2%
    2006-- $249,505 +2%
    2005-- $244,614 +2%
    2004-- $239,819 +1.9%
    2003-- $235,424 +2%
    2002-- $230,809 +2%
    2001-- $226,284
    Find assessor info on the county website

    Neighborhood: Cambrian Park

    Nearby schools

    GreatSchools rating
    Get a cash offer in 3 minutes
    Find out how much your home could sell for in as little as 3 minutes with a no-obligation cash offer.
    Estimated market value
    $1,836,500
    Get a cash offer in 3 minutes
    Find out how much your home could sell for in as little as 3 minutes with a no-obligation cash offer.
    Estimated market value
    $1,836,500