Skip main navigation
Closed
  • $1,580,000

    1559 Meadow Cir, Carpinteria, CA 93013

    3beds
    1,758sqft
    Single Family Residence
    Built in 1987
    -- sqft lot
    $1,626,300 Zestimate®
    $899/sqft
    $7,057 Estimated rent

    Home value

    $1,626,300

    $1.46M - $1.82M

    $7,057/mo

    Zestimate® history
    Loading
    Loading...

    Owner options

    List your home for rent

    $7,057/mo

    Rent Zestimate®

    Find your next renter with Zillow Rental Manager. Plus, with online applications, you can quickly screen prospective tenants – for free.

    Learn more

    $7,057/mo

    Rent Zestimate®

    Refinance and save

    $9,801/mo

    Est. payment

    Refinancing to a lower rate could help reduce your monthly payments and save thousands over the life of the loan.

    See today's rates

    $9,801/mo

    Est. payment

    Explore your selling options

    Work with a Zillow partner agent

    Leverage their expertise and Zillow's premium Showcase listings to get your home seen by more buyers.

    Get started

    List with your own agent

    Get your home in front of millions of buyers by listing it on Zillow.

    Learn how to do it

    Sell it yourself

    Take full control of how buyers see your home on Zillow by listing For Sale by Owner (FSBO).

    List your home

    What's special

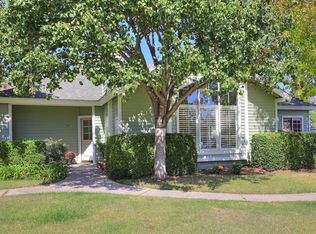
    Welcome to 1559 Meadow Circle, a stand-alone home in Carpinteria's sought-after Linden Meadow community. Located just a short walk to downtown and within a short distance to the beach, famously known as the ''World's Safest Beach,'' this coastal residence offers natural light, functional design, and relaxed living in one of the area's most desirable neighborhoods. Offering 1,758 square feet of well-designed living space (per appraiser), this three-bedroom, three-bathroom home features two bedrooms and two bathrooms on the main level, including a spacious primary bedroom with its own private patio. Vaulted ceilings enhance the living, dining, and primary bedroom areas, while natural light fills the open floor plan. The living room includes a fireplace and flows into a redesigned kitchen completed in 2023, featuring expanded counter space, a dining bar extension, new appliances, and a more functional layout for everyday living and entertaining. Upstairs, a third bedroom and full bathroom provide added privacy and flexibility for guests or creative use. Additional improvements include new flooring, refreshed interiors, and updated bathroom cabinetry and fixtures. Enjoy peaceful outdoor living across two private courtyards and low-maintenance garden spaces. Residents benefit from full exterior maintenance, including painting, roof care, and beautifully landscaped grounds. Community amenities include a pool, spa, clubhouse, and greenbelt walking paths. This move-in ready home offers thoughtful upgrades, a flexible layout, and a tranquil, walkable lifestyle in one of Carpinteria's most desirable communities.

    Zillow last checked:

    Listing updated:

    Listed by:

    Krystal Barajas 02178301 818-818-2207,

    Berkshire Hathaway HomeServices California Properties,

    Nader Naderi 01096047,

    Berkshire Hathaway HomeServices California Properties

    Bought with:

    Calcagno & Hamilton Group, 01499736 / 01129919

    Berkshire Hathaway HomeServices California Properties

    Source: SBMLS,MLS#: 25-3127MLS Logo

    Facts & features

    Interior

    Bedrooms & bathrooms
    • Bedrooms: 3
    • Bathrooms: 3
    • Full bathrooms: 3
    Heating
    • Forced Air
    Cooling
    • Ceiling Fan(s)
    Appliances
    • Included: Refrigerator, Gas Range, Central Vac, Dishwasher, Disposal, Gas Cooktop, Microwave, Rev Osmosis, Water Softener Rented
    • Laundry: Gas Dryer Hookup, In Garage
    Features
    • Flooring: Hardwood, Tile
    • Windows: Drapes, Plantation Shutters, Blinds
    • Has fireplace: Yes
    • Fireplace features: Living Room
    Interior area
    • Total structure area: 1,758
    • Total interior livable area: 1,758 sqft

    Property

    Parking
    • Total spaces: 2
    • Parking features: Attached
    • Attached garage spaces: 2
    Accessibility
    • Accessibility features: Hand Rails
    Features
    • Patio & porch: Enclosed, Patio Open
    • Exterior features: Lawn
    • Has private pool: Yes
    • Pool features: Outdoor Pool
    • Has spa: Yes
    • Spa features: SPA-Outside
    • Fencing: Back Yard
    • Has view: Yes
    • View description: Mountain(s), Setting, Park/Greenbelt
    Lot
    • Features: Level, Near Public Transit
    • Topography: Level
    Details
    • Additional structures: Pool House
    • Parcel number: 004006067
    • Zoning: PUD

    Construction

    Type & style
    • Home type: SingleFamily
    • Architectural style: Cape Cod
    • Property subtype: Single Family Residence
    • Attached to another structure: Yes
    Materials
    • Wood Siding
    • Foundation: Slab
    • Roof: Composition
    Condition
    • Updated/Remodeled,Excellent
    • Year built: 1987

    Utilities & green energy

    • Electric: 220 Volts in Laundry
    • Water: Carp Wtr
    • Utilities for property: Underground Utilities

    Community & neighborhood

    Community
    • Community features: Sidewalks, Street Lights
    Location
    • Region: Carpinteria

    HOA & financial

    HOA
    • Has HOA: Yes
    • HOA fee: $800 monthly
    • Amenities included: Spa/Hot Tub, Clubhouse, Greenbelt, Guest Parking
    • Services included: Prop Mgmt, Comm Area Maint, Exterior Maint

    Other

    Other facts
    • Listing terms: Cash,Ctnl

    Price history

    DateEventPrice
    9/5/2025Sold$1,580,000+2%$899/sqft
    Source: SBMLS #25-3127 Report a problem
    8/30/2025Pending sale$1,549,000$881/sqft
    Source: SBMLS #25-3127 Report a problem
    8/29/2025Contingent$1,549,000$881/sqft
    Source: CRMLS #SR25183374 Report a problem
    8/20/2025Listed for sale$1,549,000+93.6%$881/sqft
    Source: SBMLS #25-3127 Report a problem
    3/11/2020Sold$800,000+0%$455/sqft
    Source: Public Record Report a problem
    2/14/2020Pending sale$799,999$455/sqft
    Source: Sotheby's International Realty - Montecito - East Valley Road Brokerage #19-2202 Report a problem
    10/14/2019Price change$799,999-1.8%$455/sqft
    Source: Sotheby's International Realty - Montecito - Upper Village Brokerage #19-2202 Report a problem
    10/3/2019Price change$815,000-1.8%$464/sqft
    Source: Sotheby's International Realty - Montecito - Upper Village Brokerage #19-2202 Report a problem
    6/24/2019Listed for sale$830,000+5.7%$472/sqft
    Source: Sotheby's International Realty #19-2202 Report a problem
    8/29/2008Sold$785,000+153.2%$447/sqft
    Source: Agent Provided Report a problem
    3/14/1995Sold$310,000$176/sqft
    Source: Public Record Report a problem

    Public tax history

    YearProperty taxesTax assessment
    2025$10,015 +2.1%$874,911 +2%
    2024$9,810 +1.8%$857,757 +2%
    2023$9,634 +1.8%$840,939 +2%
    2022$9,463 +2.3%$824,451 +2%
    2021$9,249 -11.4%$808,286 -12.6%
    2020$10,443 +2.1%$924,323 +2%
    2019$10,225 +1.8%$906,200 +2%
    2018$10,048 +1.9%$888,433 +2%
    2017$9,860 +1.8%$871,014 +2%
    2016$9,688 +14.6%$853,936 +1.5%
    2015$8,457 $841,110 +9.4%
    2014$8,457 $769,000 +15.5%
    2012-- $666,000 -5%
    2011-- $701,000 -5%
    2010-- $738,000 -6%
    2009-- $785,000 +6.1%
    2008-- $740,000 -14.9%
    2007-- $870,000 +458.6%
    2006-- $155,753 +2%
    2005-- $152,700 +3.9%
    2003-- $146,964 +2%
    2002-- $144,083 +2%
    2001-- $141,258 +2%
    2000-- $138,489

    Find assessor info on the county website

    Neighborhood: 93013

    Nearby schools

    GreatSchools rating
    Schools provided by the listing agent
    • Elementary: Canalino
    • Middle: Carp. Jr.
    • High: Carp. Sr.

    Source: SBMLS. This data may not be complete. We recommend contacting the local school district to confirm school assignments for this home.

    Get pre-qualified for a loan
    At Zillow Home Loans, we can pre-qualify you in as little as 5 minutes with no impact to your credit score.

    An equal housing lender. NMLS #10287.