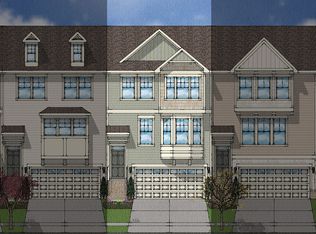
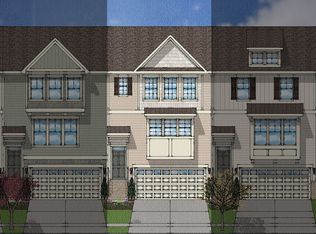
The three-story Sterling plan features three bedrooms and two and half baths. A garage and bonus room are located on the first floor. The second floor features a large family room, open kitchen with center island, eat-in area, flex space and pantry. All bedrooms are located on the third floor. Options include a bath, guest room or secured access pet lounge and/or pet pad on the first floor; a second master suite on the third floor; and an extended eat-in area option for end units.
This property is not currently displayed as for sale or rent on Zillow. This may be different from what's on other websites or public sources.