Skip main navigation
Sold for $752,000
  • $752,000

    1559 N Perry Street, Denver, CO 80204

    2beds
    1,426sqft
    Townhouse
    Built in 2016
    890 Square Feet Lot
    $683,300 Zestimate®
    $527/sqft
    $3,287 Estimated rent

    Home value

    $683,300

    $649,000 - $717,000

    $3,287/mo

    Zestimate® history
    Loading
    Loading...

    Owner options

    List your home for rent

    $3,287/mo

    Rent Zestimate®

    Find your next renter with Zillow Rental Manager. Plus, with online applications, you can quickly screen prospective tenants – for free.

    Learn more

    $3,287/mo

    Rent Zestimate®

    Refinance and save

    $4,423/mo

    Est. payment

    Refinancing to a lower rate could help reduce your monthly payments and save thousands over the life of the loan.

    See today's rates

    $4,423/mo

    Est. payment

    Explore your selling options

    Work with a Zillow partner agent

    Leverage their expertise and Zillow's premium Showcase listings to get your home seen by more buyers.

    Get started

    List with your own agent

    Get your home in front of millions of buyers by listing it on Zillow.

    Learn how to do it

    Sell it yourself

    Take full control of how buyers see your home on Zillow by listing For Sale by Owner (FSBO).

    List your home

    What's special

    Rooftop deckQuartz countertopsCustom iron railingsFloor to ceiling windowsOutdoor kitchen dreamsUpscale city livingExceptional outdoor spaces
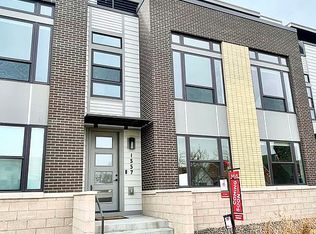
    Introducing an impeccably designed 2-bedroom, 3-bathroom townhouse by Sprocket Design Build, just one block away from Sloan's Lake in one of Denver's most coveted neighborhoods. As you enter, modern sophistication greets you with large format porcelain tiles in the gracious entry and an En-suite bedroom bath, and access to the attached two car garage. The second floor provides an abundance of “wow” factors which include wide plank floors, open riser stairs, custom iron railings, floor to ceiling windows, and a fireplace. The kitchen boasts Quartz countertops, chrome fixtures, an undermount sink, and carefully chosen lighting for an inviting atmosphere. A standout feature is the private outdoor space. The rooftop deck provides sweeping views of Denver's skyline, perfect for relaxation or entertaining, complete with a gas stub out and water connection for outdoor kitchen dreams or a cozy gas fireplace. This A+ location allows you to leave your car at home with so many amenities within only a few blocks. Adding to the vibrant lifestyle around Sloan's Lake are dining and entertainment options like The Patio at Sloans, Alamo Draft House Cinema, Odell Brewing Company, Nutuur Juice Bar, Cheba Hut, and Whole Sol Blend Bar. This townhouse offers an unrivaled living experience. From the curated finishes to the exceptional outdoor spaces, it represents the pinnacle of Denver luxury living. Don't miss the chance to make this rowhome your oasis where upscale city living meets lakeside serenity.

    Zillow last checked:

    Listing updated:

    Listed by:

    Elizabeth Richards 303-956-2962 liz@lizrichardsrealestate.com,

    LIV Sotheby's International Realty

    Bought with:

    Kenyon Otero, 100078505

    Compass - Denver

    Source: REcolorado as distributed by MLS GRID,MLS#: 2163231MLS Logo

    Facts & features

    Interior

    Bedrooms & bathrooms
    • Bedrooms: 2
    • Bathrooms: 3
    • Full bathrooms: 2
    • 1/2 bathrooms: 1
    • Main level bathrooms: 2
    • Main level bedrooms: 1
    Primary bedroom
    • Level: Upper
    Bedroom
    • Level: Main
    Primary bathroom
    • Level: Upper
    Bathroom
    • Level: Main
    Bathroom
    • Level: Main
    Kitchen
    • Level: Main
    Living room
    • Level: Main
    Heating
    • Forced Air, Natural Gas
    Cooling
    • Central Air
    Appliances
    • Included: Dishwasher, Disposal, Dryer, Microwave, Oven, Range Hood, Refrigerator, Tankless Water Heater, Washer
    • Laundry: In Unit
    Features
    • Flooring: Carpet, Tile, Wood
    • Windows: Window Coverings
    • Has basement: No
    • Number of fireplaces: 1
    • Fireplace features: Family Room, Gas, Gas Log, Living Room
    • Common walls with other units/homes: 1 Common Wall
    Interior area
    • Total structure area: 1,426
    • Total interior livable area: 1,426 sqft
    • Finished area above ground: 1,426

    Property

    Parking
    • Total spaces: 2
    • Parking features: Concrete, Insulated Garage
    • Attached garage spaces: 2
    Features
    • Levels: Three Or More
    • Patio & porch: Deck, Rooftop
    • Exterior features: Balcony, Garden, Gas Valve
    Lot
    • Size: 890 sqft
    • Features: Landscaped, Near Public Transit
    Details
    • Parcel number: 231435007
    • Zoning: C-MX-5
    • Special conditions: Standard

    Construction

    Type & style
    • Home type: Townhouse
    • Architectural style: Contemporary,Urban Contemporary
    • Property subtype: Townhouse
    • Attached to another structure: Yes
    Materials
    • Brick, Frame, Metal Siding
    • Roof: Composition
    Condition
    • Year built: 2016
    Details
    • Builder name: Sprocket Design-Build, Inc.

    Utilities & green energy

    • Sewer: Public Sewer
    • Water: Public
    • Utilities for property: Electricity Connected, Internet Access (Wired)

    Community & neighborhood

    Location
    • Region: Denver
    • Subdivision: Sloan'S Lake

    HOA & financial

    HOA
    • Has HOA: Yes
    • HOA fee: $132 monthly
    • Association name: Perry Row HOA
    • Association phone: 303-934-9091

    Other

    Other facts
    • Listing terms: 1031 Exchange,Cash,Conventional,FHA,Jumbo,Other
    • Ownership: Individual
    • Road surface type: Paved

    Price history

    DateEventPrice
    11/14/2023Sold$752,000+0.3%$527/sqft
    Source: REcolorado as distributed by MLS GRID #2163231 Report a problem
    10/30/2023Pending sale$750,000$526/sqft
    Source: REcolorado as distributed by MLS GRID #2163231 Report a problem
    10/18/2023Listed for sale$750,000+62.2%$526/sqft
    Source: REcolorado as distributed by MLS GRID #2163231 Report a problem
    11/28/2021Listing removed--
    Source: Zillow Rental Manager Report a problem
    11/23/2021Listed for rent$3,300$2/sqft
    Source: Zillow Rental Manager Report a problem
    8/10/2017Sold$462,400$324/sqft
    Source: Public Record Report a problem

    Public tax history

    YearProperty taxesTax assessment
    2024$5,501 +16%$47,450 -6.3%
    2023$4,742 +2%$50,620 +25.1%
    2022$4,649 +12%$40,460 -2.8%
    2021$4,149 +2%$41,630 +11.6%
    2020$4,067 +3.5%$37,295 -0.7%
    2019$3,928 $37,555 +13.5%
    2018$3,928 $33,080

    Find assessor info on the county website

    Neighborhood: West Colfax

    Nearby schools

    GreatSchools rating
    Schools provided by the listing agent
    • Elementary: Colfax
    • Middle: Lake Int'l
    • High: North
    • District: Denver 1

    Source: REcolorado as distributed by MLS GRID. This data may not be complete. We recommend contacting the local school district to confirm school assignments for this home.

    Get a cash offer in 3 minutes
    Find out how much your home could sell for in as little as 3 minutes with a no-obligation cash offer.
    Estimated market value
    $683,300
    Get a cash offer in 3 minutes
    Find out how much your home could sell for in as little as 3 minutes with a no-obligation cash offer.
    Estimated market value
    $683,300