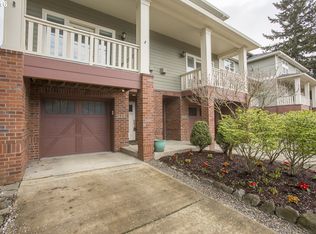
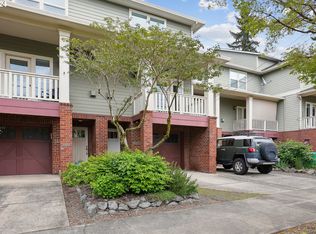
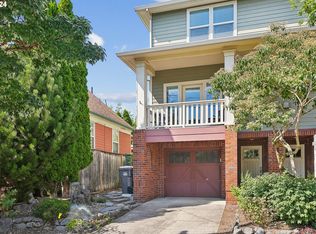
Opportunity meets character in the heart of Overlook. This distinctive North Portland property currently lives as a 2-bedroom, 1-bath home and offers vintage charm, flexible spaces, and future potential.The main home features an updated kitchen and bathroom, newer stairs to the upper level, and improvements to the electrical, plumbing, sewer, HVAC, water heater, and select windows. Some finishing work remains, giving the next owner an opportunity to add personal style and continue the home’s transformation.Outside, the property includes a yard, detached garage, separate ADU, and dry sauna. These flexible spaces may work well for a home office, creative studio, hobbies, or storage. The basement provides additional storage and project space.Located near neighborhood restaurants, coffee shops, parks, public transportation, and convenient freeway access, this home offers the location and lifestyle that make Overlook one of North Portland’s most desirable neighborhoods.A recent home inspection was completed prior to listing. Oil tank removal and cleanup documentation is also available. Tax records reflect 4 bedrooms and 2 bathrooms; the property currently lives as a 2-bedroom, 1-bath home. Buyer to verify square footage, bedroom and bathroom count, permits, ADU status, intended uses, and all property details.
Active
$499,950
1559 N Prescott St, Portland, OR 97217
2beds
2,160sqft
Residential, Single Family Residence
Built in 1909
3,049 Square Feet Lot
$-- Zestimate®
$231/sqft
$-- HOA
What's special
Dry saunaUpdated kitchenSeparate aduDetached garage
- 25 days
- 2,230
- 264
Likely to sell faster than
Zillow last checked:
Listing updated:
Listed by:
Javier Puga Phillips 323-573-1516,
Cascade Hasson Sotheby's International Realty
Source: RMLS (OR),MLS#: 534807401
Facts & features
Interior
Bedrooms & bathrooms
- Bedrooms: 2
- Bathrooms: 1
- Full bathrooms: 1
- Main level bathrooms: 1
Rooms
- Room types: Bedroom 2, Dining Room, Family Room, Kitchen, Living Room, Primary Bedroom
Primary bedroom
- Level: Upper
Bedroom 2
- Level: Upper
Heating
- Forced Air 95 Plus
Cooling
- Central Air
Appliances
- Included: Built In Oven, Cooktop, Dishwasher, Free-Standing Refrigerator, Microwave, Electric Water Heater
- Laundry: Laundry Room
Features
- Floor 3rd
- Basement: Unfinished
Interior area
- Total structure area: 2,160
- Total interior livable area: 2,160 sqft
Property
Parking
- Total spaces: 1
- Parking features: Driveway, Detached
- Garage spaces: 1
- Has uncovered spaces: Yes
Accessibility
- Accessibility features: Walkin Shower, Accessibility
Features
- Stories: 3
- Exterior features: Sauna
- Fencing: Fenced
Lot
- Size: 3,049 Square Feet
- Features: Level, SqFt 3000 to 4999
Details
- Parcel number: R158615
Construction
Type & style
- Home type: SingleFamily
- Architectural style: Bungalow,Cottage
- Property subtype: Residential, Single Family Residence
Materials
- Other
- Foundation: Other
- Roof: Composition
Condition
- Resale
- New construction: No
- Year built: 1909
Utilities & green energy
- Gas: Gas
- Sewer: Public Sewer
- Water: Public
- Utilities for property: Other Internet Service
Community & HOA
Community
- Security: Unknown
HOA
- Has HOA: No
Location
- Region: Portland
Financial & listing details
- Price per square foot: $231/sqft
- Tax assessed value: $551,110
- Annual tax amount: $4,570
- Date on market: 8/6/2026
- Listing terms: Call Listing Agent,Cash,Other,Rehab
- Road surface type: Paved
Estimated market value
Not available
Estimated sales range
Not available
Not available
Price history
| Date | Event | Price |
|---|---|---|
| 8/7/2026 | Listed for sale | $499,950+258.4%$231/sqft |
Source: | ||
| 8/29/2001 | Sold | $139,500-5.3%$65/sqft |
Source: Public Record Report a problem | ||
| 8/30/1999 | Sold | $147,300$68/sqft |
Source: Public Record Report a problem | ||
Public tax history
| Year | Property taxes | Tax assessment |
|---|---|---|
| 2025 | $4,570 +3.7% | $169,610 +3% |
| 2024 | $4,406 +4% | $164,670 +3% |
| 2023 | $4,237 +2.2% | $159,880 +3% |
| 2022 | $4,145 +1.7% | $155,230 +3% |
| 2021 | $4,075 +9% | $150,710 +3% |
| 2020 | $3,738 +3.8% | $146,330 +3% |
| 2019 | $3,601 | $142,070 +3% |
| 2018 | $3,601 +3% | $137,940 +3% |
| 2017 | $3,495 +14% | $133,930 +3% |
| 2016 | $3,066 | $130,030 +3% |
| 2015 | $3,066 +2.7% | $126,250 +3% |
| 2014 | $2,985 +3.9% | $122,580 +3% |
| 2013 | $2,872 +10.5% | $119,010 +3% |
| 2012 | $2,598 +3.9% | $115,550 +3% |
| 2011 | $2,501 +16.9% | $112,190 +14.2% |
| 2010 | $2,140 +2.7% | $98,240 +3% |
| 2009 | $2,084 +6% | $95,380 +3% |
| 2008 | $1,967 +0.3% | $92,610 +3% |
| 2007 | $1,961 +11.3% | $89,920 +3% |
| 2006 | $1,761 +4.7% | $87,310 +3% |
| 2005 | $1,682 -8.2% | $84,770 +3% |
| 2004 | $1,832 +2.3% | $82,310 +3% |
| 2003 | $1,792 +8.9% | $79,920 +3% |
| 2002 | $1,646 +7.4% | $77,600 +6.1% |
| 2000 | $1,533 +7.6% | $73,150 +3% |
| 1999 | $1,425 | $71,020 |
Find assessor info on the county website
Monthly payment
Est. payment
Payment breakdown
Explore the cost of this home by adjusting the details. Changes won't be saved.Climate risks
Neighborhood: Overlook
Nearby schools
Schools provided by the listing agent
- Elementary: Beach
- Middle: Ockley Green
- High: Jefferson
Source: RMLS (OR). This data may not be complete. We recommend contacting the local school district to confirm school assignments for this home.