Skip main navigation
Off market
  • $699,700

    1559 N Terhune St, Wichita, KS 67230

    5beds
    3,718sqft
    SingleFamily
    Built in 2013
    0.47 Acres Lot
    $699,700 Zestimate®
    $188/sqft
    $3,598 Estimated rent

    Home value

    $699,700

    $665,000 - $742,000

    $3,598/mo

    Zestimate® history
    Loading
    Loading...

    Owner options

    List your home for rent

    $3,598/mo

    Rent Zestimate®

    Find your next renter with Zillow Rental Manager. Plus, with online applications, you can quickly screen prospective tenants – for free.

    Learn more

    $3,598/mo

    Rent Zestimate®

    Refinance and save

    $3,705/mo

    Est. payment

    Refinancing to a lower rate could help reduce your monthly payments and save thousands over the life of the loan.

    See today's rates

    $3,705/mo

    Est. payment

    Explore your selling options

    Work with a Zillow partner agent

    Leverage their expertise and Zillow's premium Showcase listings to get your home seen by more buyers.

    Get started

    List with your own agent

    Get your home in front of millions of buyers by listing it on Zillow.

    Learn how to do it

    Sell it yourself

    Take full control of how buyers see your home on Zillow by listing For Sale by Owner (FSBO).

    List your home

    What's special

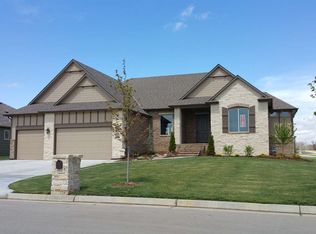
    This is it! Come see this beautiful, one owner home in the coveted Stonebridge neighborhood. Beautiful curb appeal with attractive front elevation and side load garage, this home is situated perfectly on one of the largest lots in the neighborhood. The covered front porch has a great sitting space and the large foyer welcomes you inside. The large open living space features rich hardwood flooring throughout, vaulted ceilings with large wood beams, stone fireplace and floor to ceiling built-in shelving with lots of natural light coming from the large picture windows along the back wall. The kitchen is sure to impress your inner chef. Open to the living room, it showcases beautiful rustic beech cabinetry with pull out shelving, hidden walk-in pantry with motion light, gorgeous granite counter tops, tile backsplash, large center island/eating bar, stainless steel appliances with gas range, custom range hood, under cabinet lighting with adjacent dining room space for fun dinner parties that can continue outdoors on the covered back deck with the sliding door entry. The adjacent back hallway, featuring a built-in bench with hooks and cubbies drop zone leads to the garage door and separate laundry room. The lovely master en-suite invites you to relax with a large bedroom so light and bright with big picture window, soaker tub, separate shower with beautiful tile detail, two sink vanities and private toilet connects directly with a huge master closet that circles back around connecting to the opposite side on of the laundry room. Two additional bedrooms with a full hallway bathroom can be found on the opposite side of the house. An additional powder half bathroom off the main living room for guests completes the main level. The mid-level walk-out basement showcases a large family/rec room with beautiful built-in entertainment center, stand-up wet bar with lots of cabinetry and granite counters. An extra large bonus room has been finished in the lower level that can be used as a theatre room, game room, toy room, craft room, the possibilities are endless! An additional two large bedrooms and a full bathroom complete the finished basement. Exterior features include professional landscaping, private covered deck, extended party patio, irrigation well and sprinkler system. This immaculate home has everything you are looking for in style and function. Andover school district with Sedgwick county taxes, this one is it!

    This property is off market, which means it's not currently listed for sale or rent on Zillow. This may be different from what's available on other websites or public sources.

    Facts & features

    Interior

    Bedrooms & bathrooms
    • Bedrooms: 5
    • Bathrooms: 4
    • Full bathrooms: 3
    • 1/2 bathrooms: 1
    Heating
    • Forced air, Gas
    Cooling
    • Central
    Appliances
    • Included: Dishwasher, Garbage disposal, Microwave, Range / Oven, Washer
    Features
    • Basement: Finished
    • Has fireplace: Yes
    Interior area
    • Total interior livable area: 3,718 sqft

    Property

    Parking
    • Total spaces: 3
    • Parking features: Garage - Attached
    Features
    • Exterior features: Stucco, Wood, Cement / Concrete
    Lot
    • Size: 0.47 Acres
    Details
    • Parcel number: 087111120420300101

    Construction

    Type & style
    • Home type: SingleFamily
    Materials
    • Frame
    • Foundation: Other
    • Roof: Other
    Condition
    • Year built: 2013

    Community & HOA

    HOA
    • Has HOA: Yes
    • HOA fee: $41 monthly
    Location
    • Region: Wichita

    Financial & listing details

    • Price per square foot: $188/sqft
    • Tax assessed value: $696,800
    • Annual tax amount: $12,010

    Price history

    DateEventPrice
    1/14/2021Sold--
    Source: SCKMLS as distributed by MLS GRID #588608 Report a problem
    11/17/2020Pending sale$520,000$140/sqft
    Source: SCKMLS as distributed by MLS GRID #588608 Report a problem
    10/30/2020Listed for sale$520,000+12.6%$140/sqft
    Source: JP Weigand #588608 Report a problem
    3/12/2015Sold--
    Source: SCKMLS as distributed by MLS GRID #525001_355448 Report a problem
    9/30/2014Listed for sale$461,900$124/sqft
    Source: J.P. Weigand & Sons, Inc. #355448 Report a problem

    Public tax history

    YearProperty taxesTax assessment
    2025$12,010 +12.3%$80,133 +16.4%
    2024$10,698 -1.3%$68,863
    2023$10,836 +13.8%$68,863
    2022$9,519 +3%--
    2021$9,245 --
    2020-- $55,120
    2019-- $55,120 +3%
    2018-- $53,510
    2017-- --
    2016-- --
    2015-- --
    2014-- --
    2013-- --
    2012-- --
    2011-- $492
    Find assessor info on the county website

    Neighborhood: 67230

    Nearby schools

    GreatSchools rating
    Schools provided by the listing agent
    • Elementary: Martin
    • Middle: Andover
    • High: Andover
    • District: Andover School District (USD 385)

    Source: The MLS. This data may not be complete. We recommend contacting the local school district to confirm school assignments for this home.

    Get pre-qualified for a loan
    At Zillow Home Loans, we can pre-qualify you in as little as 5 minutes with no impact to your credit score.

    An equal housing lender. NMLS #10287.

    Sell for more on Zillow
    Get a Zillow Showcase℠ listing at no additional cost and you could sell for .
    $699,700
    2% more
    +$13,994
    With Zillow Showcase(estimated)
    $713,694