Stunning French Country Estate with Panoramic Views and Timeless Elegance
Perched on an elevated knoll and perfectly positioned to capture sweeping panoramic views of the Santa Ynez Valley, this stunning French Country residence is a masterpiece of architectural design and craftsmanship. Spanning approximately 4,000 square feet, this thoughtfully designed four-bedroom, four-and-a-half-bathroom home offers refined living in a peaceful, private setting just minutes from town and local amenities.
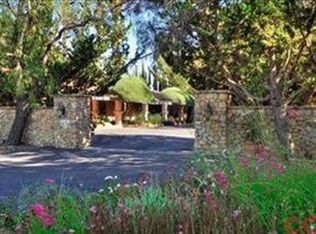
From the moment you walk through the front courtyard, the home's timeless elegance is on full display—artisan details, custom finishes, and intentional design choices are found at every turn. The formal living room sets the tone with a beamed ceiling of washed wood and a striking carved French limestone fireplace, inviting gatherings both grand and intimate. Just off the living area, a spacious and versatile guest suite doubles as a home office, complete with an en suite bath and dual closets—ideal for working remotely or hosting extended stays.
The home's eastern corridor leads you through sunlit halls to the primary suite, a true retreat featuring a dramatic vaulted ceiling with a chandelier, direct access to the pool and spa, and unobstructed views of the surrounding mountains. The spa-inspired primary bathroom includes dual walk-in closets, a jetted soaking tub, dual vanities, and a walk-in stone shower— The formal dining room impresses with a coffered ceiling, slate floors, and tranquil views of the lush grounds and pool area, offering the perfect backdrop for memorable dinners. Adjacent is the gourmet kitchen which features a large center island with an abundance of storage and a secondary dishwasher. Double Viking ovens, a built-in Viking refrigerator, Wolf gas cooktop, walk-in pantry, and abundant custom maple cabinetry make this an entertainer's dream. Flowing seamlessly from the kitchen is the warm and inviting family room, complete with its own stone fireplace and generous space for relaxing or entertaining.
The north wing of the home includes two additional guest bedrooms, each with en suite bathrooms and walk-in closets with built-in organizers. A spacious and functional laundry room is accessible from both the home's interior and attached garage.
Designed to celebrate the beauty of indoor-outdoor living, five sets of French doors open to the expansive backyard oasis. Here, you'll find a heated pool with built-in spa, covered pergolas,
Sold for $3,875,000
Listed by: Rincon Corporation • Larry Lahr • Contact: 805-896-4605
Bought with: NONMEMBER MRML
Tax assessed value
$3,875,000
1559 Rolling Hills Rd, Santa Ynez, CA 93460
4beds
4,012sqft
Single Family Residence
Built in 2004
4.61 Acres Lot
$4,001,200 Zestimate®
$966/sqft
$-- Estimated rent
Home value
$4,001,200
$3.60M - $4.48M
Not available
Zestimate® history
Owner options
List your home for rent
Find your next renter with Zillow Rental Manager. Plus, with online applications, you can quickly screen prospective tenants – for free.
Refinance and save
$25,230/mo
Est. payment
Refinancing to a lower rate could help reduce your monthly payments and save thousands over the life of the loan.
$25,230/mo
Est. payment
Explore your selling options
Work with a Zillow partner agent
Leverage their expertise and Zillow's premium Showcase listings to get your home seen by more buyers.
Get startedList with your own agent
Get your home in front of millions of buyers by listing it on Zillow.
Learn how to do itSell it yourself
Take full control of how buyers see your home on Zillow by listing For Sale by Owner (FSBO).
List your homeWhat's special
Heated poolPool and spaStone fireplaceFrench limestone fireplaceBackyard oasisFront courtyardPanoramic views
Zillow last checked:
Listing updated:
Listed by:
Larry Lahr DRE #00935487 805-896-4605,
Rincon Corporation
Bought with:
Glynnis Mullenary, DRE #01748187
NONMEMBER MRML
Source: CRMLS,MLS#: SC25152737 Originating MLS: California Regional MLS
Originating MLS: California Regional MLSFacts & features
Interior
Bedrooms & bathrooms
- Bedrooms: 4
- Bathrooms: 5
- Full bathrooms: 4
- 1/2 bathrooms: 1
- Main level bathrooms: 5
- Main level bedrooms: 4
Rooms
- Room types: Bedroom, Entry/Foyer, Family Room, Kitchen, Laundry, Living Room, Primary Bathroom, Primary Bedroom, Office, Other, Pantry, Dining Room
Primary bedroom
- Features: Main Level Primary
Bedroom
- Features: All Bedrooms Down
Bedroom
- Features: Bedroom on Main Level
Bathroom
- Features: Bidet, Bathtub, Closet, Dual Sinks, Enclosed Toilet, Linen Closet, Stone Counters, Soaking Tub, Separate Shower, Tub Shower
Kitchen
- Features: Kitchen Island, Kitchen/Family Room Combo, Pots & Pan Drawers, Stone Counters, Utility Sink, Walk-In Pantry
Heating
- Central, Fireplace(s), Propane
Cooling
- Central Air, Gas
Appliances
- Included: Built-In Range, Barbecue, Double Oven, Dishwasher, Freezer, Disposal, Gas Water Heater, Ice Maker, Microwave, Propane Cooktop, Refrigerator, Range Hood, Self Cleaning Oven, Water Softener, Warming Drawer
- Laundry: Washer Hookup, Inside, Laundry Room, Propane Dryer Hookup
Features
- Beamed Ceilings, Breakfast Bar, Built-in Features, Block Walls, Cathedral Ceiling(s), Coffered Ceiling(s), Separate/Formal Dining Room, High Ceilings, Pantry, Stone Counters, Recessed Lighting, Storage, Wired for Data, All Bedrooms Down, Bedroom on Main Level, Main Level Primary, Primary Suite, Walk-In Pantry, Walk-In Closet(s)
- Flooring: Carpet, Stone, Wood
- Doors: French Doors, Insulated Doors
- Windows: Custom Covering(s), Double Pane Windows, Insulated Windows, Plantation Shutters, Screens, Shutters, Wood Frames
- Has fireplace: Yes
- Fireplace features: Family Room, Gas Starter, Living Room, Propane
- Common walls with other units/homes: No Common Walls
Interior area
- Total interior livable area: 4,012 sqft
Property
Parking
- Total spaces: 3
- Parking features: Asphalt, Circular Driveway, Concrete, Door-Multi, Direct Access, Driveway, Driveway Up Slope From Street, Garage, Gravel, Gated, On Site, Oversized, Private, Garage Faces Side
- Attached garage spaces: 3
Accessibility
- Accessibility features: Low Pile Carpet, None, Accessible Doors
Features
- Levels: One
- Stories: 1
- Entry location: driveway
- Patio & porch: Concrete, Covered, Open, Patio
- Exterior features: Barbecue, Lighting, Rain Gutters
- Has private pool: Yes
- Pool features: Filtered, Gunite, Heated, In Ground, Pool Cover, Propane Heat, Private
- Has spa: Yes
- Spa features: Gunite, Heated, In Ground, Private
- Fencing: Cross Fenced,Good Condition,Partial,Split Rail
- Has view: Yes
- View description: Hills, Meadow, Mountain(s), Orchard, Pasture, Vineyard
Lot
- Size: 4.61 Acres
- Features: 2-5 Units/Acre, Agricultural, Drip Irrigation/Bubblers, Horse Property, Sprinklers In Rear, Sprinklers In Front, Lawn, Landscaped, Pasture, Steep Slope, Sprinkler System, Yard
Details
- Parcel number: 141111003
- Zoning: AG-I-5
- Special conditions: Standard
- Horses can be raised: Yes
- Horse amenities: Riding Trail
Construction
Type & style
- Home type: SingleFamily
- Architectural style: English,French Provincial
- Property subtype: Single Family Residence
Materials
- Stucco
- Foundation: Slab
- Roof: Flat Tile,Slate
Condition
- Turnkey
- New construction: No
- Year built: 2004
Utilities & green energy
- Electric: 220 Volts For Spa
- Sewer: Septic Tank
- Water: Public
- Utilities for property: Cable Available, Electricity Connected, Propane, Phone Connected, Water Connected
Community & HOA
Community
- Features: Biking, Foothills, Gutter(s), Hiking, Horse Trails, Rural
- Security: Prewired, Fire Detection System, Fire Sprinkler System, Smoke Detector(s)
- Subdivision: Other(1330)
Location
- Region: Santa Ynez
Financial & listing details
- Price per square foot: $966/sqft
- Tax assessed value: $3,875,000
- Date on market: 7/8/2025
- Cumulative days on market: 29 days
- Listing terms: Cash to New Loan,Conventional
- Road surface type: Paved
Price history
| Date | Event | Price |
|---|---|---|
| 9/19/2025 | Sold | $3,875,000-1.9%$966/sqft |
Source:  CRMLS #SC25152737 Report a problem CRMLS #SC25152737 Report a problem | ||
| 8/7/2025 | Pending sale | $3,950,000$985/sqft |
Source: CRMLS #SC25152737 Report a problem | ||
| 7/8/2025 | Listed for sale | $3,950,000+116.4%$985/sqft |
Source: CRMLS #SC25152737 Report a problem | ||
| 6/4/2004 | Sold | $1,825,000+280.2%$455/sqft |
Source: Public Record Report a problem | ||
| 3/22/2002 | Sold | $480,000+50%$120/sqft |
Source: Public Record Report a problem | ||
| 1/18/2000 | Sold | $320,000$80/sqft |
Source: Public Record Report a problem | ||
Public tax history
| Year | Property taxes | Tax assessment |
|---|---|---|
| 2026 | -- | $3,875,000 +47.4% |
| 2025 | $28,351 +1.9% | $2,628,642 +2% |
| 2024 | $27,831 +1.7% | $2,577,101 +2% |
| 2023 | $27,356 +1.7% | $2,526,570 +2% |
| 2022 | $26,890 +10% | $2,477,030 +10% |
| 2021 | $24,437 +10.4% | $2,251,000 +10% |
| 2020 | $22,128 +2.2% | $2,046,000 +2% |
| 2019 | $21,662 +4.8% | $2,006,000 +5% |
| 2018 | $20,678 -0.2% | $1,910,000 |
| 2017 | $20,726 +6.6% | $1,910,000 +5% |
| 2016 | $19,450 +12.5% | $1,819,000 +5% |
| 2015 | $17,288 | $1,732,000 +5% |
| 2014 | $17,288 | $1,650,000 +10% |
| 2012 | -- | $1,500,000 -26.9% |
| 2011 | -- | $2,051,755 +0.8% |
| 2010 | -- | $2,036,421 -0.2% |
| 2009 | -- | $2,041,260 +2% |
| 2008 | -- | $2,001,237 +2% |
| 2007 | -- | $1,961,998 +2% |
| 2006 | -- | $1,923,528 +3.6% |
| 2005 | -- | $1,856,400 +279.2% |
| 2003 | -- | $489,600 +47.1% |
| 2002 | -- | $332,928 |
Find assessor info on the county website
Neighborhood: 93460
Nearby homes
- $146,408-- bd-- ba-- sqft1868 Po Box, Santa Ynez, CA 93460Off Market
- $3,258,2003 bd3 ba4k sqft1539 Rolling Hills Rd, Santa Ynez, CA 93460Off Market
- $2,414,200-- bd-- ba-- sqft1585 Rolling Hills Rd, Santa Ynez, CA 93460Off Market
- $2,547,3003 bd3 ba3k sqft1617 Refugio, Santa Ynez, CA 93460Off Market
- $4,333,5146 bd5 ba3.5k sqft1599 N Refugio Rd, Santa Ynez, CA 93460Off Market
- $55,2031,288 sqft1599 N Refugio Rd, Santa ynez, CA 93460Off Market
- $4,256,8002 bd3 ba4.6k sqft1640 Still Meadow Rd, Solvang, CA 93463Off Market
- $4,327,3004 bd5 ba4.7k sqft1486 Rolling Hills Rd, Santa Ynez, CA 93460Off Market
Nearby schools
GreatSchools rating
- 9/10Ballard Elementary SchoolGrades: K-6Distance: 1 mi
- 9/10Santa Ynez Valley Union High SchoolGrades: 9-12Distance: 1.3 mi
Sell for more on Zillow
Get a Zillow Showcase℠ listing at no additional cost and you could sell for .
$4,001,200
2% more
+$80,024
With Zillow Showcase(estimated)
$4,081,224
Sell for more on Zillow
Get a Zillow Showcase℠ listing at no additional cost and you could sell for .
$4,001,200
2% more
+$80,024
With Zillow Showcase(estimated)
$4,081,224
- California
- Santa Barbara County
- Solvang
- 93460
- 1559 Rolling Hills Rd
