Welcome to 1559 Ronnie Court, your move-in ready dream home, freshly renovated with timeless style and quality upgrades throughout. This home features neutral tones that provide a warm, inviting feel and a perfect canvas for your personal touch. Enjoy brand new flooring, new doors, and a completely remodeled kitchen featuring two-tone grey & white cabinetry, quartz countertops, and stainless steel appliances a modern chef's delight. The master suite is a true retreat, showcasing plenty of space with the master bathroom complete with a walk-in shower, custom tile work, grey cabinetry, and quartz counters. The hall bathroom matches the elegance with its own stylish finishes and upgraded quartz countertops, offering comfort and style for guests or family. In addition, the property includes a spacious lot. The possibilities are endless. Priced to sell, this home combines function, beauty, and opportunity. Schedule your showing today before it's gone!
Pending
Price cut: $15K (5/28)
$384,900
1559 Ronnie Ct, Merced, CA 95341
3beds
2baths
1,532sqft
Residential, Single Family Residence
Built in 2006
5,035 Square Feet Lot
$384,900 Zestimate®
$251/sqft
$-- HOA
What's special
Spacious lotNew doorsCompletely remodeled kitchenBrand new flooringCustom tile workGrey cabinetryQuartz countertops
- 124 days |
- 40 |
- 1 |
Zillow last checked:
Listing updated:
Listed by:
Austin G. Hartman DRE #01990527 559-932-0029,
Real Brokerage Technologies
Source: Fresno MLS,MLS#: 647701Originating MLS: Fresno MLS
Facts & features
Interior
Bedrooms & bathrooms
- Bedrooms: 3
- Bathrooms: 2
Primary bedroom
- Area: 0
- Dimensions: 0 x 0
Bedroom 1
- Area: 0
- Dimensions: 0 x 0
Bedroom 2
- Area: 0
- Dimensions: 0 x 0
Bedroom 3
- Area: 0
- Dimensions: 0 x 0
Bedroom 4
- Area: 0
- Dimensions: 0 x 0
Bathroom
- Features: Tub/Shower, Shower
Dining room
- Area: 0
- Dimensions: 0 x 0
Family room
- Area: 0
- Dimensions: 0 x 0
Kitchen
- Area: 0
- Dimensions: 0 x 0
Living room
- Area: 0
- Dimensions: 0 x 0
Basement
- Area: 0
Heating
- Has Heating (Unspecified Type)
Cooling
- Central Air
Appliances
- Laundry: Inside
Features
- Flooring: Laminate
- Windows: Double Pane Windows
- Number of fireplaces: 1
- Fireplace features: Gas
Interior area
- Total structure area: 1,532
- Total interior livable area: 1,532 sqft
Property
Parking
- Total spaces: 2
- Parking features: Garage - Attached
- Attached garage spaces: 2
Features
- Levels: One
- Stories: 1
Lot
- Size: 5,035 Square Feet
- Features: Urban
Details
- Parcel number: 035180005000
Construction
Type & style
- Home type: SingleFamily
- Property subtype: Residential, Single Family Residence
Materials
- Stucco
- Foundation: Concrete
- Roof: Composition
Condition
- Year built: 2006
Utilities & green energy
- Electric: On
- Sewer: Public Sewer
- Water: Public
- Utilities for property: Public Utilities
Community & HOA
Location
- Region: Merced
Financial & listing details
- Price per square foot: $251/sqft
- Tax assessed value: $390,000
- Date on market: 4/23/2026
- Cumulative days on market: 107 days
- Listing agreement: Exclusive Right To Sell
Estimated market value
$384,900
$350,000 - $427,000
$1,926/mo
Price history
| Date | Event | Price |
|---|---|---|
| 6/29/2026 | Pending sale | $384,900$251/sqft |
Source:  CRMLS #FR26083396 Report a problem CRMLS #FR26083396 Report a problem | ||
| 5/28/2026 | Price change | $384,900-3.8%$251/sqft |
Source: CRMLS #FR26083396 Report a problem | ||
| 4/17/2026 | Listed for sale | $399,900+42.8%$261/sqft |
Source: CRMLS #FR26083396 Report a problem | ||
| 1/29/2026 | Sold | $280,000-1.8%$183/sqft |
Source: Fresno MLS #642529 Report a problem | ||
| 1/20/2026 | Listed for sale | $285,000-12.3%$186/sqft |
Source: Fresno MLS #642529 Report a problem | ||
| 9/15/2006 | Sold | $325,000$212/sqft |
Source: Public Record Report a problem | ||
Public tax history
| Year | Property taxes | Tax assessment |
|---|---|---|
| 2026 | -- | $390,000 +4% |
| 2025 | $4,399 +10.1% | $375,000 +6.8% |
| 2024 | $3,994 -3.4% | $351,000 -3% |
| 2023 | $4,134 +1.6% | $362,000 +3.9% |
| 2022 | $4,070 +25.3% | $348,500 +32% |
| 2021 | $3,248 -0.7% | $264,000 +2.1% |
| 2020 | $3,272 -0.8% | $258,500 -2.8% |
| 2019 | $3,298 +17.5% | $266,000 +9.7% |
| 2018 | $2,808 +14.1% | $242,500 +22.5% |
| 2017 | $2,462 +19.7% | $198,000 +26.1% |
| 2016 | $2,057 +20.1% | $157,000 +7.5% |
| 2015 | $1,713 | $146,000 +18.7% |
| 2014 | $1,713 +0.6% | $123,000 -2.4% |
| 2013 | $1,702 | $126,000 |
| 2012 | -- | $126,000 +0.8% |
| 2011 | -- | $125,000 |
| 2010 | -- | $125,000 +15.7% |
| 2009 | -- | $108,000 -41.6% |
| 2008 | -- | $185,000 -43.6% |
| 2007 | -- | $327,886 |
Find assessor info on the county website
Monthly payment
Est. payment
Payment breakdown
Explore the cost of this home by adjusting the details. Changes won't be saved.Climate risks
Neighborhood: 95341
Nearby schools
GreatSchools rating
- 4/10Charles Wright Elementary SchoolGrades: K-6Distance: 0.6 mi
- 5/10Herbert Hoover Middle SchoolGrades: 7-8Distance: 1 mi
- 4/10Golden Valley High SchoolGrades: 9-12Distance: 0.4 mi
Schools provided by the listing agent
- Elementary: El Nido Elementary
- Middle: Cruickshank
- High: Golden Valley High
Source: Fresno MLS. This data may not be complete. We recommend contacting the local school district to confirm school assignments for this home.
- $341,9003 bd2 ba1.3k sqft1543 Ronnie Ct, Merced, CA 95341Off Market
- $373,7003 bd2 ba1.7k sqft1567 Ronnie Ct, Merced, CA 95341Off Market
- $225,0002 bd1 ba612 sqft1604 Merced Ave, Merced, CA 95341Off Market
- $361,5003 bd2 ba1.7k sqft1531 Ronnie Ct, Merced, CA 95341Off Market
- $362,1004 bd2 ba-- sqft1579 Ronnie Ct, Merced, CA 95341Off Market
- $374,5003 bd2 ba1.7k sqft1562 Ronnie Ct, Merced, CA 95341Off Market
- $367,2003 bd2 ba1.4k sqft1556 Ronnie Ct, Merced, CA 95341Off Market
- $342,1003 bd2 ba1.5k sqft1583 Ronnie Ct, Merced, CA 95341Off Market
A local agent can set up tours, give advice and negotiate with sellers.
Similar homes
- $365,0004 bd2 ba1.4k sqft1963 Merced Ave, Merced, CA 95341For Sale
 MLS ID #MC26115893, Ranjeet Singh, Keller Williams Property Team. CRMLS
 - $395,0003 bd2 ba1.4k sqft362 Rhianon Dr, Merced, CA 95341For Sale
 MLS ID #653784, Teresa Kleinen. Fresno MLS
 - $399,0003 bd1 ba1.1k sqft1650 Bette St, Merced, CA 95341For Sale
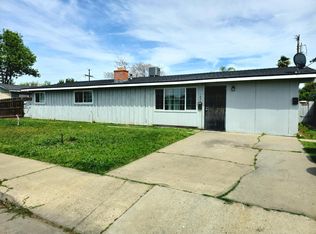 MLS ID #225113378, Mengo Lor. MetroList Services of CA
 - $365,0003 bd2 ba1.3k sqft12 E San Clemente Dr, Merced, CA 95341For Sale
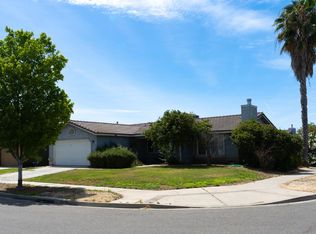 MLS ID #226076514, Ramon Cervantes. MetroList Services of CA
 - $364,9994 bd2 ba1.2k sqft151 El Verano Way, Merced, CA 95341For SaleMLS ID #226017974, Maria Ramirez. MetroList Services of CA
- $417,0004 bd3 ba1.9k sqft585 Morgan Ct, Merced, CA 95341For SaleMLS ID #226096652, Angeles Lomeli. MetroList Services of CA
- $379,9993 bd2 ba1.3k sqft2588 Stonybrook Ave, Merced, CA 95348For SaleMLS ID #226101077, Donny Sanchez. MetroList Services of CA
- $419,0004 bd2 ba2.1k sqft1300 Kensington Dr, Merced, CA 95340For SaleMLS ID #MC26184070, Marcus Rodriguez, Keller Williams Property Team. CRMLS
- $389,0003 bd2 ba1.2k sqft2149 Spy Glass Ct, Merced, CA 95340For SaleMLS ID #MC26167488, Jeff Lawry, London Properties Ltd - Merced. CRMLS
- $365,0003 bd2 ba1.3k sqft2972 Tuxford Ct, Merced, CA 95340For SaleMLS ID #ML82045002, Richard Gonzales. MLSListings Inc
- $430,0004 bd2 ba1.5k sqft284 Zion Canyon Ct, Merced, CA 95341For SaleMLS ID #41144069, James Love. bridgeMLS/CCAR/Bay East AOR
- $379,0003 bd2 ba924 sqft24 W 26th St, Merced, CA 95340For SaleMLS ID #MC26117201, Marcus Rodriguez, Keller Williams Property Team. CRMLS
- $414,9003 bd2 ba1.4k sqft747 Marcus Ct, Merced, CA 95341For SaleMLS ID #226092145, Nichole Montrouil. MetroList Services of CA
- $393,0003 bd2 ba1.2k sqft785 Dean Ct, Merced, CA 95341For SaleMLS ID #226057431, Noelani Gomez. MetroList Services of CA
- $429,0004 bd2 ba1.7k sqft1228 Wildcat Dr, Merced, CA 95348For SaleMLS ID #654071, Randy Hayer. Fresno MLS
- $355,0003 bd2 ba1.3k sqft2103 W Solis St, Merced, CA 95348For SaleMLS ID #226094443, Bana Sabbouh. MetroList Services of CA
- $395,0003 bd2 ba1.2k sqft627 Elizabeth Court, Merced, CA 95341For SaleMLS ID #226052760, Dominic Burns-Williams, eXp Realty of California, Inc. BAREIS
- $419,9994 bd3 ba1.6k sqft5082 Palisade Ave, Merced, CA 95348For SaleMLS ID #MC26169759, Yader Zeledon, Keller Williams Property Team. CRMLS
- $399,9503 bd2 ba1.7k sqft3583 Sarasota Ave, Merced, CA 95348For SaleMLS ID #FR26143684, Irma Moreno, Trust Properties. CRMLS
- $405,0004 bd2 ba1.4k sqft413 El Portal Ct, Merced, CA 95348For SaleMLS ID #651169, Alifonso Mendoza. Fresno MLS
Local buyer's agents are ready to help
