Skip main navigation
Sold for $675,000
  • $675,000

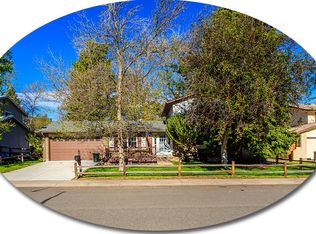
    1559 S Holland Court, Lakewood, CO 80232

    4beds
    2,818sqft
    Single Family Residence
    Built in 1971
    7,840 Square Feet Lot
    $660,000 Zestimate®
    $240/sqft
    $3,737 Estimated rent

    Home value

    $660,000

    $620,000 - $706,000

    $3,737/mo

    Zestimate® history
    Loading
    Loading...

    Owner options

    List your home for rent

    $3,737/mo

    Rent Zestimate®

    Find your next renter with Zillow Rental Manager. Plus, with online applications, you can quickly screen prospective tenants – for free.

    Learn more

    $3,737/mo

    Rent Zestimate®

    Refinance and save

    $3,897/mo

    Est. payment

    Refinancing to a lower rate could help reduce your monthly payments and save thousands over the life of the loan.

    See today's rates

    $3,897/mo

    Est. payment

    Explore your selling options

    Work with a Zillow partner agent

    Leverage their expertise and Zillow's premium Showcase listings to get your home seen by more buyers.

    Get started

    List with your own agent

    Get your home in front of millions of buyers by listing it on Zillow.

    Learn how to do it

    Sell it yourself

    Take full control of how buyers see your home on Zillow by listing For Sale by Owner (FSBO).

    List your home

    What's special

    Mature treesFenced in private backyardSpanish accent tilesFire pitOversized front porchLarge primary suiteEnsuite tile bathroom
    UPDATED 4 BEDROOM/3 BATHROOM HOME THAT COMBINES CLASSIC CHARM WITH MODERN LIVING*WELCOMING OVERSIZED FRONT PORCH*ONE YEAR OLD HARDWOOD FLOORING THROUGHOUT MAIN LEVEL*EASY FLOW FROM LIVING ROOM TO DINING ROOM FOR LARGE GATHERINGS*MODERN KITCHEN HAS NEWER STAINLESS STEEL APPLIANCES, BUTCHER BLOCK COUNTERTOPS, SPANISH ACCENT TILES & PANTRY*SPACIOUS FAMILY ROOM WITH COZY BRICK FIREPLACE*WALK-OUT TO OVERSIZED COVERED PATIO FOR YEAR-ROUND ENTERTAINING*4 SPACIOUS BEDROOMS UPSTAIRS INCLUDE LARGE PRIMARY SUITE W/ OVERSIZED ENSUITE TILE BATHROOM & CLOSET*3 ADDITIONAL UPSTAIRS BEDROOMS SHARE UPDATED TILE BATHROOM*FENCED IN PRIVATE BACKYARD IS AN OASIS WITH MATURE TREES, FIRE PIT, BRICK PATIO & DOG RUN*UNFINISHED BASEMENT IS GREAT FLEX SPACE & MORE STORAGE & WASHER/DRYER*A/C INSTALLED IN 2023*HVAC REPLACED IN 2021*GREAT LOCATION NEAR PARKS, RESTAURANTS & SHOPPING*20-YEAR LEASED TESLA SOLAR PANELS INSTALLED IN 2017, WITH CURRENT PAYMENTS OF $110/MONTH*RATE BUYDOWN WITH PREFERRED LENDER, PLEASE CALL WITH QUESTIONS

    Zillow last checked:

    Listing updated:

    Listed by:

    Sheila Gossen 720-245-6200 sheila.gossen@gmail.com,

    HomeSmart

    Bought with:

    Jim Weichselbaum, 000227221

    Legacy 100 Real Estate Partners LLC

    Source: REcolorado as distributed by MLS GRID,MLS#: 6712677MLS Logo

    Facts & features

    Interior

    Bedrooms & bathrooms
    • Bedrooms: 4
    • Bathrooms: 3
    • 3/4 bathrooms: 2
    • 1/2 bathrooms: 1
    • Main level bathrooms: 1
    Primary bedroom
    • Level: Upper
    Bedroom
    • Level: Upper
    Bedroom
    • Level: Upper
    Bedroom
    • Level: Upper
    Primary bathroom
    • Level: Upper
    Bathroom
    • Level: Main
    Bathroom
    • Level: Upper
    Bonus room
    • Description: Unfinished Basement Flex Space And Great Storage
    • Level: Basement
    Dining room
    • Level: Main
    Family room
    • Level: Main
    Kitchen
    • Level: Main
    Laundry
    • Level: Basement
    Living room
    • Level: Main
    Heating
    • Forced Air, Natural Gas, Solar
    Cooling
    • Central Air
    Appliances
    • Included: Dishwasher, Disposal, Dryer, Microwave, Self Cleaning Oven, Washer
    Features
    • Butcher Counters, Ceiling Fan(s)
    • Flooring: Carpet, Tile, Wood
    • Windows: Double Pane Windows
    • Basement: Partial,Unfinished
    • Number of fireplaces: 1
    • Fireplace features: Family Room
    Interior area
    • Total structure area: 2,818
    • Total interior livable area: 2,818 sqft
    • Finished area above ground: 2,058
    • Finished area below ground: 0

    Property

    Parking
    • Total spaces: 2
    • Parking features: Concrete
    • Attached garage spaces: 2
    Features
    • Levels: Two
    • Stories: 2
    • Patio & porch: Covered, Front Porch, Patio
    • Exterior features: Dog Run, Fire Pit, Private Yard
    • Fencing: Full
    Lot
    • Size: 7,840 Square Feet
    • Features: Many Trees, Sprinklers In Front, Sprinklers In Rear
    Details
    • Parcel number: 091048
    • Special conditions: Standard

    Construction

    Type & style
    • Home type: SingleFamily
    • Architectural style: Traditional
    • Property subtype: Single Family Residence
    Materials
    • Brick, Frame, Wood Siding
    • Foundation: Slab
    • Roof: Composition
    Condition
    • Updated/Remodeled
    • Year built: 1971

    Utilities & green energy

    • Sewer: Public Sewer
    • Water: Public
    • Utilities for property: Cable Available, Electricity Connected, Internet Access (Wired), Natural Gas Connected

    Community & HOA

    Community
    • Security: Carbon Monoxide Detector(s), Radon Detector, Smoke Detector(s)
    • Subdivision: West Ridge
    HOA
    • Has HOA: No
    Location
    • Region: Lakewood

    Financial & listing details

    • Price per square foot: $240/sqft
    • Tax assessed value: $622,961
    • Annual tax amount: $3,210
    • Date on market: 7/24/2025
    • Listing terms: Cash,Conventional,FHA,VA Loan
    • Exclusions: None
    • Ownership: Agent Owner
    • Electric utility on property: Yes
    • Road surface type: Paved

    Price history

    DateEventPrice
    8/27/2025Sold$675,000$240/sqft
    Source: REcolorado as distributed by MLS GRID #6712677 Report a problem
    7/27/2025Pending sale$675,000$240/sqft
    Source: REcolorado as distributed by MLS GRID #6712677 Report a problem
    7/24/2025Listed for sale$675,000+5.5%$240/sqft
    Source: REcolorado as distributed by MLS GRID #6712677 Report a problem
    5/21/2021Sold$640,000+6.8%$227/sqft
    Source: IRES as distributed by MLS GRID #937938 Report a problem
    4/25/2021Pending sale$599,000$213/sqft
    Source: IRES as distributed by MLS GRID #937938 Report a problem
    4/16/2021Listed for sale$599,000+130.4%$213/sqft
    Source: IRES as distributed by MLS GRID #937938 Report a problem
    8/26/2003Sold$259,950+13%$92/sqft
    Source: Public Record Report a problem
    12/13/2000Sold$230,000$82/sqft
    Source: Public Record Report a problem

    Public tax history

    YearProperty taxesTax assessment
    2025$3,210 +0.5%$38,935 +11.2%
    2024$3,194 +15%$35,005
    2023$2,778 -1.4%$35,005 +17.8%
    2022$2,818 +11.5%$29,717 -2.8%
    2021$2,528 $30,573 +11.1%
    2020$2,528 +1.3%$27,519
    2019$2,495 +5%$27,519 +8.7%
    2018$2,377 $25,326
    2017$2,377 +6.4%$25,326 +1.5%
    2016$2,234 $24,955
    2015$2,234 +28.1%$24,955 +38.4%
    2014$1,744 -12.5%$18,026
    2013$1,994 +2%$18,026 -13.4%
    2012$1,955 +0.5%$20,816
    2011$1,946 +0.2%$20,816 -0.1%
    2010$1,942 -2.5%$20,840
    2009$1,993 +0.2%$20,840 -2.3%
    2008$1,988 +3.6%$21,330
    2007$1,918 +2.4%$21,330 +4.6%
    2006$1,873 +0.2%$20,400 +2.5%
    2005$1,870 +9%$19,900
    2004$1,715 -2.5%$19,900
    2003$1,758 +1.7%$19,900 -1%
    2002$1,729 -0.6%$20,110 +13.3%
    2001$1,740 -0.8%$17,750
    2000$1,754 $17,750
    Find assessor info on the county website

    Neighborhood: 80232

    Nearby schools

    GreatSchools rating
    Schools provided by the listing agent
    • Elementary: Kendrick Lakes
    • Middle: Carmody
    • High: Bear Creek
    • District: Jefferson County R-1

    Source: REcolorado as distributed by MLS GRID. This data may not be complete. We recommend contacting the local school district to confirm school assignments for this home.

    Get a cash offer in 3 minutes
    Find out how much your home could sell for in as little as 3 minutes with a no-obligation cash offer.
    Estimated market value
    $660,000
    Get a cash offer in 3 minutes
    Find out how much your home could sell for in as little as 3 minutes with a no-obligation cash offer.
    Estimated market value
    $660,000