Modern custom townhome with no HOA. Step through the front door and discover a truly versatile main-level retreat: a permitted accessory dwelling unit (ADU) complete with a Murphy bed, kitchenette, full bath, and its own washer and dryer. Ideal for rental income, multigenerational living, a private home office, or an exceptional guest suite. French doors open to a fully fenced, low-maintenance backyard. The main living level offers an open-concept floor plan where the high-end kitchen flows seamlessly into the dining and living areas. Bathed in natural light, the interior is complemented by a gas fireplace, two balconies - perfect for morning coffee or evening entertaining - and a convenient powder room. A stunning floating cantilevered staircase leads to two spacious bedroom suites on the top floor, each with hardwood floors, a walk-in closet, and a private en suite bath. A second full-size washer and dryer are conveniently located on this level. Peak efficiency with a perfect 10 Home Energy Score. Heated by a forced-air gas furnace, + mini splits offers an additional heating option, with mini split for AC. Built in 2016 as one of only three custom townhomes, this home combines striking modern architecture, thoughtful design, and an unbeatable location. Tucked into the close-in Buckman neighborhood, with both a Walk Score and Bike Score of 96, you'll enjoy easy access to some of the city's very best restaurants, Whole Foods Market, and Laurelhurst Park. [Home Energy Score = 10. HES Report at https://rpt.greenbuildingregistry.com/hes/OR10249634]
Sold
Zestimate®
$780,000
1559 SE Ankeny St, Portland, OR 97214
3beds
1,818sqft
Residential, Townhouse
Built in 2016
1,742 Square Feet Lot
$780,000 Zestimate®
$429/sqft
$3,695 Estimated rent
Home value
$780,000
$741,000 - $819,000
$3,695/mo
Zestimate® history
Owner options
List your home for rent
$3,695/mo
Rent Zestimate®
Find your next renter with Zillow Rental Manager. Plus, with online applications, you can quickly screen prospective tenants – for free.
$3,695/mo
Rent Zestimate®
Refinance and save
$5,005/mo
Est. payment
Refinancing to a lower rate could help reduce your monthly payments and save thousands over the life of the loan.
$5,005/mo
Est. payment
Explore your selling options
Work with a Zillow partner agent
Leverage their expertise and Zillow's premium Showcase listings to get your home seen by more buyers.
Get startedList with your own agent
Get your home in front of millions of buyers by listing it on Zillow.
Learn how to do itSell it yourself
Take full control of how buyers see your home on Zillow by listing For Sale by Owner (FSBO).
List your homeWhat's special
Gas fireplaceWalk-in closetOpen-concept floor planStunning floating cantilevered staircaseConvenient powder roomTwo spacious bedroom suitesPrivate en suite bath
Zillow last checked:
Listing updated:
Listed by:
Erin Livengood 503-913-0706,
Windermere Realty Trust
Bought with:
Aaron Rader, 201214015
Redfin
Source: RMLS (OR),MLS#: 476248740
Facts & features
Interior
Bedrooms & bathrooms
- Bedrooms: 3
- Bathrooms: 4
- Full bathrooms: 3
- Partial bathrooms: 1
- Main level bathrooms: 1
Rooms
- Room types: Bedroom 2, Bedroom 3, Dining Room, Family Room, Kitchen, Living Room, Primary Bedroom
Primary bedroom
- Features: Bathroom, Hardwood Floors, Floor3rd, Double Sinks, Suite, Walkin Closet, Walkin Shower
- Level: Upper
Bedroom 2
- Features: Bathroom, Hardwood Floors, Sliding Doors, Floor3rd, Bathtub, Ensuite, Walkin Closet
- Level: Upper
Bedroom 3
- Features: Bathroom, Builtin Features, Builtin Range, Dishwasher, Exterior Entry, Kitchen, Closet, Free Standing Refrigerator, Quartz, Suite, Walkin Shower, Washer Dryer
- Level: Main
Dining room
- Features: Hardwood Floors, High Ceilings
- Level: Upper
Kitchen
- Features: Balcony, Builtin Range, Dishwasher, Disposal, Gas Appliances, Hardwood Floors, Sliding Doors, Free Standing Refrigerator, High Ceilings, Quartz
- Level: Upper
Living room
- Features: Balcony, Fireplace Insert, Hardwood Floors, Sliding Doors, High Ceilings
- Level: Upper
Heating
- ENERGY STAR Qualified Equipment, Forced Air, Mini Split
Cooling
- Has cooling: Yes
Appliances
- Included: Dishwasher, Disposal, Free-Standing Refrigerator, Gas Appliances, Plumbed For Ice Maker, Range Hood, Stainless Steel Appliance(s), Washer/Dryer, Built-In Range, Gas Water Heater
Features
- Floor 3rd, High Ceilings, Quartz, Bathroom, Bathtub, Walk-In Closet(s), Built-in Features, Kitchen, Closet, Suite, Walkin Shower, Balcony, Double Vanity, Pantry
- Flooring: Concrete, Hardwood, Tile
- Doors: Sliding Doors
- Windows: Aluminum Frames, Double Pane Windows
- Basement: Crawl Space
- Number of fireplaces: 1
- Fireplace features: Gas, Insert
Interior area
- Total structure area: 1,818
- Total interior livable area: 1,818 sqft
Property
Parking
- Total spaces: 1
- Parking features: Off Street, On Street, Garage Door Opener, Attached
- Attached garage spaces: 1
- Has uncovered spaces: Yes
Accessibility
- Accessibility features: Garage On Main, Main Floor Bedroom Bath, Utility Room On Main, Walkin Shower, Accessibility
Features
- Stories: 3
- Exterior features: Yard, Exterior Entry, Balcony
- Fencing: Fenced
Lot
- Size: 1,742 Square Feet
- Features: Level, SqFt 0K to 2999
Details
- Parcel number: R666228
Construction
Type & style
- Home type: Townhouse
- Property subtype: Residential, Townhouse
- Attached to another structure: Yes
Materials
- Metal Siding, Stucco, Tongue and Groove
- Foundation: Concrete Perimeter, Stem Wall
- Roof: Flat,Membrane
Condition
- Resale
- New construction: No
- Year built: 2016
Utilities & green energy
- Gas: Gas
- Sewer: Public Sewer
- Water: Public
Community & HOA
HOA
- Has HOA: No
Location
- Region: Portland
Financial & listing details
- Price per square foot: $429/sqft
- Annual tax amount: $9,881
- Date on market: 7/24/2026
- Cumulative days on market: 4 days
- Listing terms: Cash,Conventional
- Road surface type: Paved
Price history
| Date | Event | Price |
|---|---|---|
| 8/21/2026 | Sold | $780,000-1.1%$429/sqft |
Source:  RMLS (OR) #476248740 Report a problem RMLS (OR) #476248740 Report a problem | ||
| 7/29/2026 | Pending sale | $789,000$434/sqft |
Source: RMLS (OR) #476248740 Report a problem | ||
| 7/24/2026 | Listed for sale | $789,000+17.8%$434/sqft |
Source: RMLS (OR) #476248740 Report a problem | ||
| 12/21/2015 | Sold | $669,900$368/sqft |
Source: RMLS (OR) #15381429 Report a problem | ||
Public tax history
Tax history is unavailable.
Neighborhood: Buckman
Nearby homes
- $780,0003 bd4 ba1.8k sqft1559 SE Ankeny St #A, Portland, OR 97214Sold
- $643,270-- bd2 ba1.7k sqft1523 SE Ankeny St, Portland, OR 97214Off Market
- $713,340-- bd2 ba1.7k sqft1523 SE Ankeny St, Portland, OR 97214Off Market
- $--1 bd1 ba1k sqft1523 SE Ankeny St #B, Portland, OR 97214Off Market
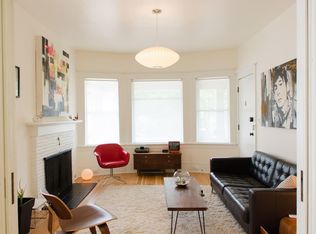
- $--2 bd1 ba1k sqft1523 SE Ankeny St #A, Portland, OR 97214Off Market
- $--1 bd1 ba1k sqft1523 SE Ankeny St #2, Portland, OR 97214Off Market
- $562,4002 bd3 ba1.5k sqft1571 SE Ankeny St #A, Portland, OR 97214Off Market
- $650,9003 bd4 ba1.7k sqft1567 SE Ankeny St #A, Portland, OR 97214Off Market
Nearby schools
GreatSchools rating
- 8/10Buckman Elementary SchoolGrades: K-5Distance: 0.1 mi
- 8/10Hosford Middle SchoolGrades: 6-8Distance: 1.3 mi
- 7/10Cleveland High SchoolGrades: 9-12Distance: 1.7 mi
Schools provided by the listing agent
- Elementary: Buckman
- Middle: Hosford
- High: Cleveland
Source: RMLS (OR). This data may not be complete. We recommend contacting the local school district to confirm school assignments for this home.
Get a cash offer in 3 minutes
Find out how much your home could sell for in as little as 3 minutes with a no-obligation cash offer.
Estimated market value
$780,000
Get a cash offer in 3 minutes
Find out how much your home could sell for in as little as 3 minutes with a no-obligation cash offer.
Estimated market value
$780,000
- Oregon
- Multnomah County
- Portland
- 97214
- Buckman
- 1559 SE Ankeny St
