|UPDATED| |MOVE-IN READY| LOW MAINTENANCE YARD | CLOSE TO OC| LOW HOA & LOW TAXES| Welcome to this beautifully maintained and stylish home nestled in the highly sought-after Sierra Del Oro community, right next to Yorba Linda. Blending warmth and modern upgrades, this inviting residence features high-end laminate wood flooring, soaring ceilings, DOUBLE PANE WINDOWS, custom blinds, ceiling fans, and neutral paint throughout. The thoughtfully designed layout includes a bright, open living room and dining area with a cozy fireplace - perfect for entertaining. The UPGRADED KITCHEN boasts STAINLESS-STEEL APPLIANCES, cherrywood cabinetry with soft-close drawers, a lazy-susan corner unit for easy access, GRANITE COUNTERTOPS and a breakfast bar perfect for everyday meals. The community room is open and airy with lots of natural light, and an under-window ledge for an added architectural enhancement. Completing the downstairs area, is a highly convenient 1/2 bathroom, and direct access to the attached garage. Ascending upstairs, you'll reach a beautiful eye-catching rounded 3/4 ledge separating an open, versatile LOFT ideal for an office, workout area, child's play area, or additional living space. Another visually appealing accent is the archway leading to your oversized primary wing with an ensuite bedroom which is spacious, has a walk-in closet, and doors leading to your PRIVATE BALCONY. The bathroom includes a SOAKING TUB, dual-sink vanity, and a separate walk-in shower. Privacy was well thought out in this floorplan with another upgraded bathroom, two additional nice sized bedrooms with walk-in closets, and additional cabinet space for extra storage, at the opposite end of the home. Recent upgrades provide peace of mind, including a PEX PLUMBING REPIPE, and NEWLY UPGRADED HEATING UNIT. Located in a low HOA community, low taxes, and easy access to 91 and 71 freeways, shopping, parks, and award-winning schools! This fantastic turnkey home offers a wonderful opportunity to buy in a desirable area of Corona. Don't miss this incredible opportunity to make this house your home.
Sold for $680,000
Listed by: Realty Masters & Associates • Linda Hilbert • Contact: 951-454-4858
Bought with: MARKETREND REALTY CORPORATION
$680,000
1559 San Fernando Dr, Corona, CA 92882
3beds
1,684sqft
Single Family Residence
Built in 1990
2,614 Square Feet Lot
$682,900 Zestimate®
$404/sqft
$3,471 Estimated rent
Home value
$682,900
$621,000 - $751,000
$3,471/mo
Zestimate® history
Owner options
List your home for rent
$3,471/mo
Rent Zestimate®
Find your next renter with Zillow Rental Manager. Plus, with online applications, you can quickly screen prospective tenants – for free.
$3,471/mo
Rent Zestimate®
Refinance and save
$4,450/mo
Est. payment
Refinancing to a lower rate could help reduce your monthly payments and save thousands over the life of the loan.
$4,450/mo
Est. payment
Explore your selling options
Work with a Zillow partner agent
Leverage their expertise and Zillow's premium Showcase listings to get your home seen by more buyers.
Get startedList with your own agent
Get your home in front of millions of buyers by listing it on Zillow.
Learn how to do itSell it yourself
Take full control of how buyers see your home on Zillow by listing For Sale by Owner (FSBO).
List your homeWhat's special
Zillow last checked:
Listing updated:
Listed by:
Linda Hilbert DRE #01875026 951-454-4858,
Realty Masters & Associates,
Karen Bowley DRE #01410732 951-733-7789,
Realty Masters & Associates
Bought with:
Jacqueline Trang, DRE #01301491
MARKETREND REALTY CORPORATION
Source: CRMLS,MLS#: IG26063221 Originating MLS: California Regional MLS
Originating MLS: California Regional MLSFacts & features
Interior
Bedrooms & bathrooms
- Bedrooms: 3
- Bathrooms: 3
- Full bathrooms: 2
- 1/2 bathrooms: 1
- Main level bathrooms: 1
Rooms
- Room types: Bedroom, Kitchen, Loft, Living Room, Primary Bathroom, Primary Bedroom, Other, Dining Room
Primary bedroom
- Features: Primary Suite
Bedroom
- Features: All Bedrooms Up
Bathroom
- Features: Bathroom Exhaust Fan, Bathtub, Closet, Dual Sinks, Soaking Tub, Separate Shower, Tub Shower, Vanity, Walk-In Shower
Kitchen
- Features: Granite Counters, Remodeled, Self-closing Drawers, Updated Kitchen
Other
- Features: Walk-In Closet(s)
Heating
- Central
Cooling
- Central Air
Appliances
- Included: Dishwasher, Disposal, Gas Oven, Gas Range, Microwave
- Laundry: In Garage
Features
- Balcony, Block Walls, Ceiling Fan(s), Separate/Formal Dining Room, Granite Counters, High Ceilings, Open Floorplan, Pantry, Recessed Lighting, Unfurnished, All Bedrooms Up, Loft, Primary Suite, Walk-In Closet(s)
- Flooring: Laminate
- Windows: Blinds, Double Pane Windows, Screens
- Has fireplace: Yes
- Fireplace features: Dining Room, Gas
- Common walls with other units/homes: 1 Common Wall
Interior area
- Total interior livable area: 1,684 sqft
Property
Parking
- Total spaces: 4
- Parking features: Door-Single, Driveway, Garage Faces Front, Garage
- Attached garage spaces: 2
- Uncovered spaces: 2
Accessibility
- Accessibility features: None
Features
- Levels: Two
- Stories: 2
- Entry location: 1
- Patio & porch: Patio
- Pool features: Association
- Has spa: Yes
- Spa features: Association, In Ground
- Fencing: Block,Vinyl
- Has view: Yes
- View description: None
Lot
- Size: 2,614 Square Feet
- Features: 0-1 Unit/Acre, Near Park, Near Public Transit
Details
- Parcel number: 102774014
- Special conditions: Standard
Construction
Type & style
- Home type: SingleFamily
- Property subtype: Single Family Residence
- Attached to another structure: Yes
Materials
- Foundation: Slab
Condition
- Updated/Remodeled,Turnkey
- New construction: No
- Year built: 1990
Utilities & green energy
- Electric: Standard
- Sewer: Public Sewer
- Water: Public
- Utilities for property: Cable Available, Electricity Available, Electricity Connected, Natural Gas Available, Natural Gas Connected, Sewer Connected, Water Available, Water Connected
Community & HOA
Community
- Features: Biking, Curbs, Dog Park, Foothills, Hiking, Near National Forest, Street Lights, Sidewalks, Park
- Security: Carbon Monoxide Detector(s), Smoke Detector(s)
- Subdivision: Monterey Village
HOA
- Has HOA: Yes
- Amenities included: Maintenance Grounds, Outdoor Cooking Area, Barbecue, Picnic Area, Playground, Pool
- HOA fee: $100 monthly
- HOA name: Monterey Village
- HOA phone: 951-371-2727
Location
- Region: Corona
Financial & listing details
- Price per square foot: $404/sqft
- Tax assessed value: $305,707
- Annual tax amount: $4,020
- Date on market: 4/11/2026
- Cumulative days on market: 9 days
- Listing terms: Cash,Cash to New Loan,Conventional,1031 Exchange,FHA,Submit,VA Loan
- Inclusions: Storage in garage
- Exclusions: Garage Lights, Refrigerator, Washer & Dryer
- Road surface type: Paved
Price history
| Date | Event | Price |
|---|---|---|
| 7/27/2026 | Listing removed | $3,600$2/sqft |
Source: Zillow Rentals Report a problem | ||
| 7/3/2026 | Listed for rent | $3,600$2/sqft |
Source: Zillow Rentals Report a problem | ||
| 5/20/2026 | Sold | $680,000+1.5%$404/sqft |
Source:  CRMLS #IG26063221 Report a problem CRMLS #IG26063221 Report a problem | ||
| 4/23/2026 | Pending sale | $670,000$398/sqft |
Source: CRMLS #IG26063221 Report a problem | ||
| 4/21/2026 | Contingent | $670,000$398/sqft |
Source: CRMLS #IG26063221 Report a problem | ||
| 4/11/2026 | Listed for sale | $670,000+230%$398/sqft |
Source: CRMLS #IG26063221 Report a problem | ||
| 5/8/2001 | Sold | $203,000+21.6%$121/sqft |
Source: Public Record Report a problem | ||
| 10/9/1998 | Sold | $167,000$99/sqft |
Source: Public Record Report a problem | ||
Public tax history
| Year | Property taxes | Tax assessment |
|---|---|---|
| 2025 | $4,020 +2.9% | $305,707 +2% |
| 2024 | $3,907 +1.2% | $299,713 +2% |
| 2023 | $3,861 +1.6% | $293,837 +2% |
| 2022 | $3,801 +1.7% | $288,077 +2% |
| 2021 | $3,736 +0.9% | $282,429 +1% |
| 2020 | $3,701 +2% | $279,534 +2% |
| 2019 | $3,628 +2.3% | $274,054 +2% |
| 2018 | $3,547 +2.5% | $268,681 +2% |
| 2017 | $3,462 | $263,414 +2% |
| 2016 | $3,462 +3.4% | $258,250 +1.5% |
| 2015 | $3,348 +3.4% | $254,374 +2% |
| 2014 | $3,237 | $249,393 +0.5% |
| 2013 | -- | $248,268 +2% |
| 2012 | -- | $243,401 +2% |
| 2011 | -- | $238,630 +0.8% |
| 2010 | -- | $236,849 -0.2% |
| 2009 | -- | $237,413 +2% |
| 2008 | -- | $232,759 +2% |
| 2007 | -- | $228,196 +2% |
| 2006 | -- | $223,722 +2% |
| 2005 | -- | $219,336 +3.9% |
| 2003 | -- | $211,097 +2% |
| 2002 | -- | $206,958 +19.1% |
| 2001 | $2,438 +1.1% | $173,746 +2% |
| 2000 | $2,411 | $170,340 |
Find assessor info on the county website
Neighborhood: Sierra del Oro
Nearby homes
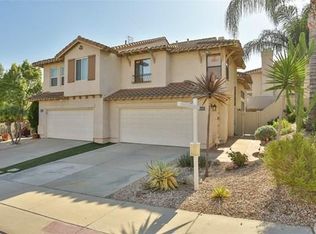
- $720,6003 bd3 ba1.5k sqft1555 San Fernando Dr, Corona, CA 92882Off Market
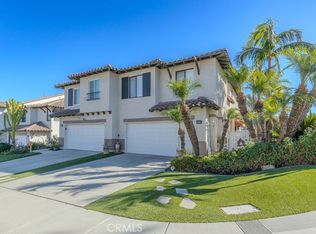
- $697,0003 bd3 ba1.4k sqft1563 San Fernando Dr, Corona, CA 92882Sold
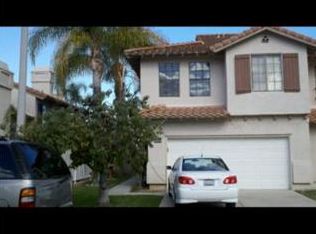
- $669,0003 bd3 ba1.6k sqft2131 San Diego Dr, Corona, CA 92882Off Market
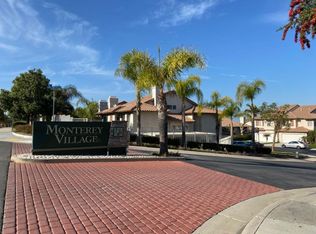
- $722,3003 bd3 ba1.7k sqft1551 San Fernando Dr, Corona, CA 92882Off Market
- $699,5003 bd2 ba1.5k sqft2121 San Diego Dr, Corona, CA 92882Off Market
- $676,2003 bd2 ba1.5k sqft1571 San Fernando Dr, Corona, CA 92882Off Market
- $704,5003 bd3 ba1.4k sqft2111 San Diego Dr, Corona, CA 92882Off Market
- $656,2003 bd3 ba1.4k sqft1558 San Fernando Dr, Corona, CA 92882Off Market
Nearby schools
GreatSchools rating
- 8/10Prado View Elementary SchoolGrades: K-6Distance: 0.8 mi
- 7/10Cesar Chavez AcademyGrades: K-8Distance: 0.5 mi
- 6/10Corona High SchoolGrades: 9-12Distance: 1.6 mi
Schools provided by the listing agent
- Elementary: Prado View
- Middle: Cesar Chavez
- High: Corona
Source: CRMLS. This data may not be complete. We recommend contacting the local school district to confirm school assignments for this home.
Get a cash offer in 3 minutes
Find out how much your home could sell for in as little as 3 minutes with a no-obligation cash offer.
Estimated market value
$682,900
Get a cash offer in 3 minutes
Find out how much your home could sell for in as little as 3 minutes with a no-obligation cash offer.
Estimated market value
$682,900
- California
- Riverside County
- Corona
- 92882
- Sierra del Oro
- 1559 San Fernando Dr
Nearby cities
Nearby neighborhoods
Nearby zip codes
Other Corona Topics
