Discover this exceptional property loaded with exclusive features! This outstanding home is a must-see with amenities that truly set it apart, including FULLY PAID-OFF SOLAR PANELS, a TOP-OF-THE-LINE WATER SOFTENER SYSTEM, and a CUTTING-EDGE SECURITY SYSTEM WITH CAMERAS for ultimate peace of mind. Located within the coveted Victoria Trails subdivision of Victoria Park, this home sits on a highly sought-after corner lot at the end of a quiet cul-de-sac with no immediate side or rear neighbors for enhanced privacy. Offering nearly 2,500 square feet of living space, the home features 4 bedrooms, 2.5 bathrooms, a dedicated office/study room, and two spacious living areas. Step inside to find a beautifully updated office and upstairs flooring, where LUXURY VINYL PLANK FLOORING has been installed in an elegant herringbone pattern, adding warmth and sophistication to the design. The open-concept first floor seamlessly connects the living, dining, and kitchen areas, making it perfect for entertaining or hosting gatherings. Upstairs, all bedrooms are conveniently located alongside a full laundry room and additional bathrooms. The primary suite offers dual walk-in closets and an en-suite bath with dual vanities, a tiled shower, glass door, and ample storage. Outside, enjoy the new extended paver patio in the backyard, ideal for relaxing or entertaining in your private outdoor space. The INCLUSIVE HOA FEE COVERS CABLE TV, INTERNET, IRRIGATION, AND ACCESS TO MULTIPLE COMMUNITY POOLS, GYMS, TENNIS COURTS, PICKLEBALL COURTS, AND WALKING TRAILS. Just minutes from I-4, this energy-efficient home is a quick 25-minute drive to the beaches, 50 minutes to theme parks, and close to downtown DeLand, state parks, and natural springs. Don’t miss your chance to own this incredible home—schedule your private tour today!
Sold for $399,900
$399,900
1559 SCRUB JAY COURT, DELAND, FL 32724
4beds
2,469sqft
Single Family Residence
Built in 2020
6,484 Square Feet Lot
$401,700 Zestimate®
$162/sqft
$2,690 Estimated rent
Home value
$401,700
$366,000 - $442,000
$2,690/mo
Zestimate® history
Owner options
List your home for rent
$2,690/mo
Rent Zestimate®
Find your next renter with Zillow Rental Manager. Plus, with online applications, you can quickly screen prospective tenants – for free.
$2,690/mo
Rent Zestimate®
Refinance and save
$2,947/mo
Est. payment
Refinancing to a lower rate could help reduce your monthly payments and save thousands over the life of the loan.
$2,947/mo
Est. payment
Explore your selling options
Work with a Zillow partner agent
Leverage their expertise and Zillow's premium Showcase listings to get your home seen by more buyers.
Get startedList with your own agent
Get your home in front of millions of buyers by listing it on Zillow.
Learn how to do itSell it yourself
Take full control of how buyers see your home on Zillow by listing For Sale by Owner (FSBO).
List your homeWhat's special
Quiet cul-de-sacOpen-concept first floorCorner lotNew extended paver patio
Zillow last checked:
Listing updated:
Listed by:
Charlie Peterson 386-259-0744,
KELLER WILLIAMS HERITAGE REALTY 407-862-9700
Bought with:
Charlie Peterson, 3444686
KELLER WILLIAMS HERITAGE REALTY
Source: Stellar MLS,MLS#: V4945788 Originating MLS: West Volusia
Originating MLS: West Volusia
Facts & features
Interior
Bedrooms & bathrooms
- Bedrooms: 4
- Bathrooms: 3
- Full bathrooms: 2
- 1/2 bathrooms: 1
Primary bedroom
- Features: Walk-In Closet(s)
- Level: Second
- Area: 217.5 Square Feet
- Dimensions: 15x14.5
Bedroom 1
- Features: Built-in Closet
- Level: Second
- Area: 140 Square Feet
- Dimensions: 14x10
Bedroom 2
- Features: Built-in Closet
- Level: Second
- Area: 140 Square Feet
- Dimensions: 14x10
Bedroom 3
- Features: Built-in Closet
- Level: Second
- Area: 165 Square Feet
- Dimensions: 10x16.5
Primary bathroom
- Features: Dual Sinks, En Suite Bathroom, Makeup/Vanity Space, Shower No Tub, Water Closet/Priv Toilet, Window/Skylight in Bath, Linen Closet
- Level: Second
- Area: 155.25 Square Feet
- Dimensions: 13.5x11.5
Bathroom 1
- Level: First
- Area: 24.5 Square Feet
- Dimensions: 3.5x7
Bathroom 2
- Features: Tub With Shower
- Level: Second
- Area: 60.5 Square Feet
- Dimensions: 5.5x11
Dining room
- Level: First
- Area: 140 Square Feet
- Dimensions: 14x10
Foyer
- Level: First
- Area: 60 Square Feet
- Dimensions: 5x12
Kitchen
- Features: Pantry, Kitchen Island
- Level: First
- Area: 182 Square Feet
- Dimensions: 14x13
Laundry
- Features: Pantry
- Level: Second
- Area: 38.5 Square Feet
- Dimensions: 7x5.5
Living room
- Level: Second
- Area: 161.5 Square Feet
- Dimensions: 9.5x17
Living room
- Level: First
- Area: 266.5 Square Feet
- Dimensions: 13x20.5
Office
- Level: First
- Area: 140 Square Feet
- Dimensions: 14x10
Heating
- Central, Electric
Cooling
- Central Air
Appliances
- Included: Dishwasher, Microwave, Range, Refrigerator
- Laundry: Inside, Laundry Room
Features
- Kitchen/Family Room Combo, Living Room/Dining Room Combo, Open Floorplan, Stone Counters, Walk-In Closet(s)
- Flooring: Carpet, Tile, Vinyl
- Doors: Sliding Doors
- Has fireplace: No
Interior area
- Total structure area: 2,996
- Total interior livable area: 2,469 sqft
Property
Parking
- Total spaces: 2
- Parking features: Garage - Attached
- Attached garage spaces: 2
Features
- Levels: Two
- Stories: 2
- Exterior features: Irrigation System
- Has view: Yes
- View description: Trees/Woods
Lot
- Size: 6,484 Square Feet
- Features: Cul-De-Sac, Sidewalk, Street Dead-End
- Residential vegetation: Trees/Landscaped
Details
- Parcel number: 702306000280
- Zoning: SFR
- Special conditions: None
Construction
Type & style
- Home type: SingleFamily
- Property subtype: Single Family Residence
Materials
- Block, Stucco
- Foundation: Slab
- Roof: Shingle
Condition
- Completed
- New construction: No
- Year built: 2020
Utilities & green energy
- Electric: Photovoltaics Seller Owned
- Sewer: Public Sewer
- Water: Public
- Utilities for property: Cable Connected, Electricity Connected, Natural Gas Connected, Sewer Connected, Solar, Underground Utilities, Water Connected
Green energy
- Energy generation: Solar
Community & HOA
Community
- Features: Clubhouse, Fitness Center, Irrigation-Reclaimed Water, Playground, Pool, Restaurant, Sidewalks, Tennis Court(s)
- Pet fee: $0 monthly
- Subdivision: VICTORIA TRLS NORTHWEST 7 PH 2
HOA
- Has HOA: Yes
- Amenities included: Cable TV, Clubhouse, Fence Restrictions, Fitness Center, Park, Pickleball Court(s), Playground, Pool, Tennis Court(s), Trail(s)
- Services included: Cable TV, Community Pool, Internet
- HOA fee: $196 monthly
- HOA name: Leland Management/Jamie Owens
- HOA phone: 386-310-2813
- Second HOA name: Victoria Park Community Council
Location
- Region: Deland
Financial & listing details
- Price per square foot: $162/sqft
- Tax assessed value: $337,334
- Annual tax amount: $4,112
- Date on market: 11/11/2025
- Cumulative days on market: 239 days
- Listing terms: Cash,Conventional,FHA,VA Loan
- Ownership: Fee Simple
- Total actual rent: 0
- Electric utility on property: Yes
- Road surface type: Paved
Price history
| Date | Event | Price |
|---|---|---|
| 2/3/2026 | Sold | $399,900$162/sqft |
Source:  Stellar MLS #V4945788 Report a problem Stellar MLS #V4945788 Report a problem | ||
| 1/9/2026 | Pending sale | $399,900$162/sqft |
Source: Stellar MLS #V4945788 Report a problem | ||
| 11/17/2025 | Price change | $399,900-4.8%$162/sqft |
Source: Stellar MLS #V4945788 Report a problem | ||
| 11/11/2025 | Listed for sale | $419,900-3.5%$170/sqft |
Source: Stellar MLS #V4945788 Report a problem | ||
| 10/1/2025 | Listing removed | $434,990$176/sqft |
Source: Stellar MLS #O6296241 Report a problem | ||
| 8/5/2025 | Price change | $434,990-3.3%$176/sqft |
Source: Stellar MLS #O6296241 Report a problem | ||
| 6/5/2025 | Price change | $449,990-2.2%$182/sqft |
Source: Stellar MLS #O6296241 Report a problem | ||
| 4/9/2025 | Price change | $459,999-2.1%$186/sqft |
Source: Stellar MLS #O6296241 Report a problem | ||
| 4/3/2025 | Listed for sale | $469,990+27%$190/sqft |
Source: Stellar MLS #O6296241 Report a problem | ||
| 3/5/2024 | Sold | $370,000-5.1%$150/sqft |
Source: Stellar MLS #V4932656 Report a problem | ||
| 2/21/2024 | Pending sale | $389,900$158/sqft |
Source: Stellar MLS #V4932656 Report a problem | ||
| 2/17/2024 | Price change | $389,900-2.5%$158/sqft |
Source: Stellar MLS #V4932656 Report a problem | ||
| 1/9/2024 | Listed for sale | $399,900-2.5%$162/sqft |
Source: Stellar MLS #V4932656 Report a problem | ||
| 12/20/2023 | Listing removed | -- |
Source: Stellar MLS #V4932656 Report a problem | ||
| 10/9/2023 | Listed for sale | $410,000+45.4%$166/sqft |
Source: Stellar MLS #V4932656 Report a problem | ||
| 12/29/2020 | Sold | $281,990+523.6%$114/sqft |
Source: Public Record Report a problem | ||
| 9/11/2020 | Sold | $45,219-82.9%$18/sqft |
Source: Public Record Report a problem | ||
| 6/30/2020 | Price change | $263,990+0.4%$107/sqft |
Source: MARGE F MALTBIE #W7824412 Report a problem | ||
| 6/29/2020 | Listed for sale | $262,990$107/sqft |
Source: MARGE F MALTBIE #W7824412 Report a problem | ||
Public tax history
| Year | Property taxes | Tax assessment |
|---|---|---|
| 2025 | $5,015 +22% | $318,381 +19.6% |
| 2024 | $4,112 +1.7% | $266,136 +3% |
| 2023 | $4,043 +1.8% | $258,385 +3% |
| 2022 | $3,972 | $250,859 +3% |
| 2021 | -- | $243,552 +558.2% |
| 2020 | $762 | $37,000 +5.7% |
| 2019 | $762 +0.9% | $35,000 +1637.8% |
| 2018 | $756 | $2,014 |
Find assessor info on the county website
Neighborhood: 32724
Nearby homes
- $314,500-- bd-- ba-- sqft1475 Taylor Rd E, Deland, FL 32724Off Market
- $325,0003 bd2 ba1.5k sqft1555 Scrub Jay Ct, Deland, FL 32724Off Market
- $325,9003 bd3 ba1.8k sqft1551 Scrub Jay Ct, Deland, FL 32724Off Market

- $345,1004 bd3 ba2.4k sqft1543 Scrub Jay Ct, Deland, FL 32724Off Market
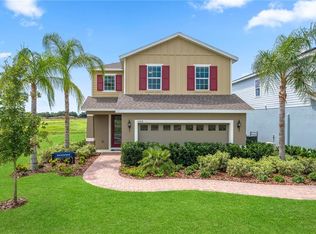
- $351,6003 bd3 ba1.9k sqft1558 Scrub Jay Ct, Deland, FL 32724Off Market
- $399,1004 bd3 ba2.4k sqft1552 Scrub Jay Ct, Deland, FL 32724Off Market
- $363,2004 bd1 ba2.4k sqft1547 Scrub Jay Ct, Deland, FL 32724Off Market
- $478,0004 bd2 ba2.4k sqft1539 Scrub Jay Ct, Deland, FL 32724Off Market
Nearby schools
GreatSchools rating
- 5/10Freedom Elementary SchoolGrades: PK-5Distance: 0.8 mi
- 4/10Deland Middle SchoolGrades: 6-8Distance: 2 mi
- 6/10Deland High SchoolGrades: PK,9-12Distance: 2.8 mi
Get a cash offer in 3 minutes
Find out how much your home could sell for in as little as 3 minutes with a no-obligation cash offer.
Estimated market value
$401,700
Get a cash offer in 3 minutes
Find out how much your home could sell for in as little as 3 minutes with a no-obligation cash offer.
Estimated market value
$401,700
- Florida
- Volusia County
- Deland
- 32724
- 1559 SCRUB JAY COURT
Nearby cities
Nearby zip codes
Other Deland Topics
